
Quiet Luxury Bungalow - A Study in Spatial Restraint
The Courtyard Bungalow: a single-storey Kuala Lumpur home centred on a private courtyard atrium.
An Inward-Facing Courtyard Bungalow in Kuala Lumpur
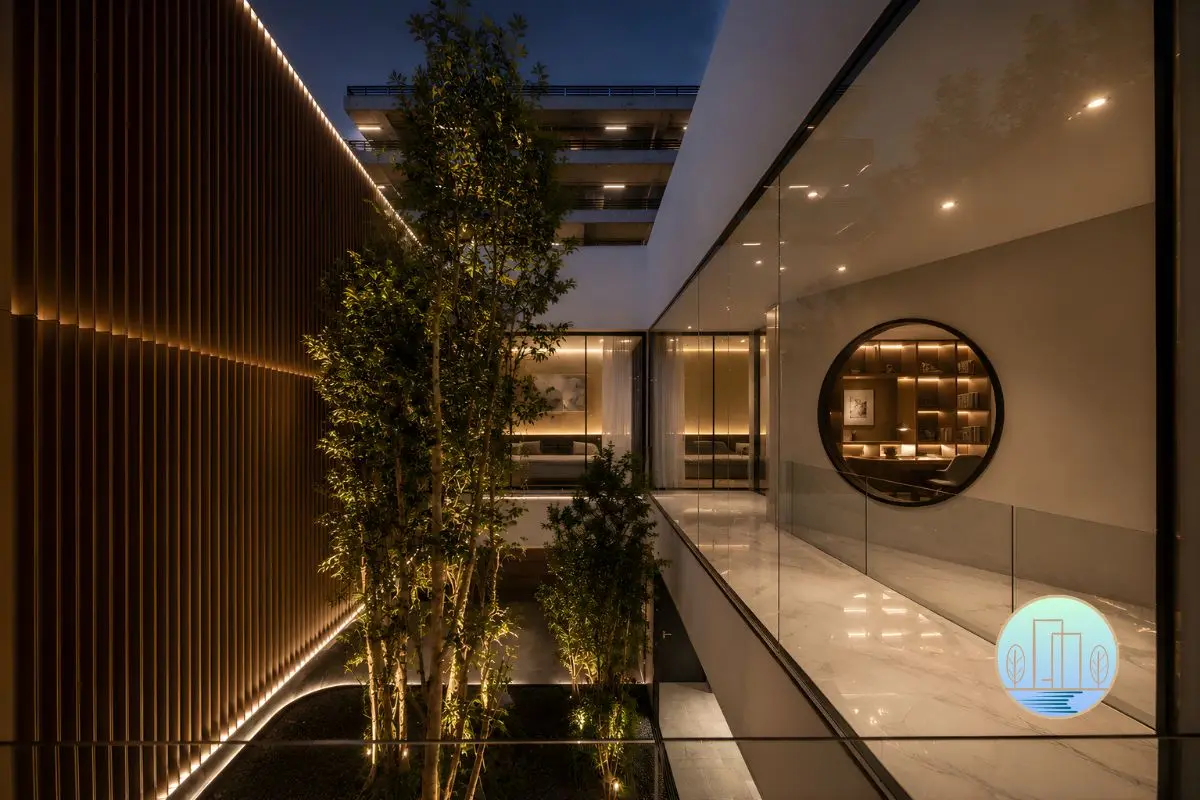
Most Kuala Lumpur bungalow briefs ask for more glass and more view. This one asked for the opposite. The house turns its back on the street and opens instead onto a private, open-air courtyard atrium at its centre, planted with mature trees and framed by continuous backlit timber slatted walls. Every major room in the plan is organised around this inward-facing void rather than the boundary fence.
That decision solved a problem that comes up constantly in dense Kuala Lumpur landed neighbourhoods: how do you give a family full-height glazing and genuine indoor-outdoor living without sacrificing privacy from neighbouring properties. By orienting the plan inward, the courtyard becomes the source of daylight, ventilation and green outlook, while the outward-facing walls stay quiet and private. It is the same spatial logic we apply across our bungalow design and build service, and one of the recurring strategies in our wider landed house interior design work across the Klang Valley.
A Double-Volume Living Pavilion at the Heart of the Plan
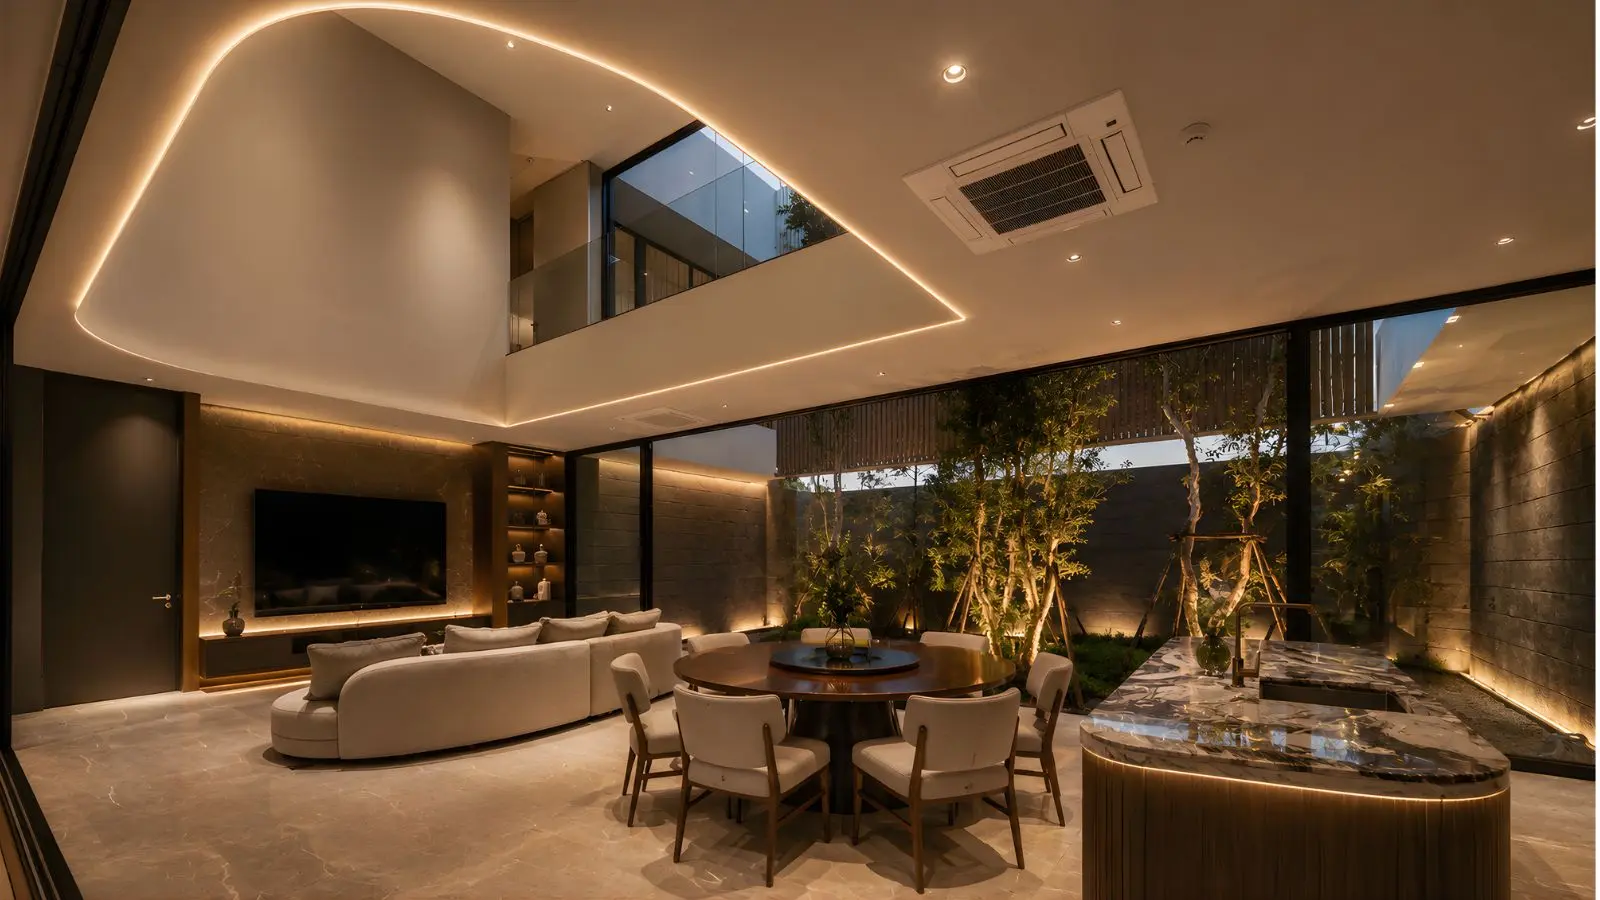
The social heart of the home is a double-volume living pavilion, its floor-to-ceiling sliding glass walls dissolving the boundary between interior and courtyard entirely. When the panels are open, the living room and the atrium function as a single continuous space, a strategy that works particularly well in Kuala Lumpur's tropical climate.
Above the living pavilion, a first-floor gallery walkway threads through to the private sleeping wing, overlooking both the courtyard below and the living space itself. It is a quiet architectural device: family members moving between bedrooms and living areas pass through a space that is constantly framing the courtyard, keeping the outdoor room present from almost every point in the house.
The Master Suite: A Deliberate Spatial Sequence
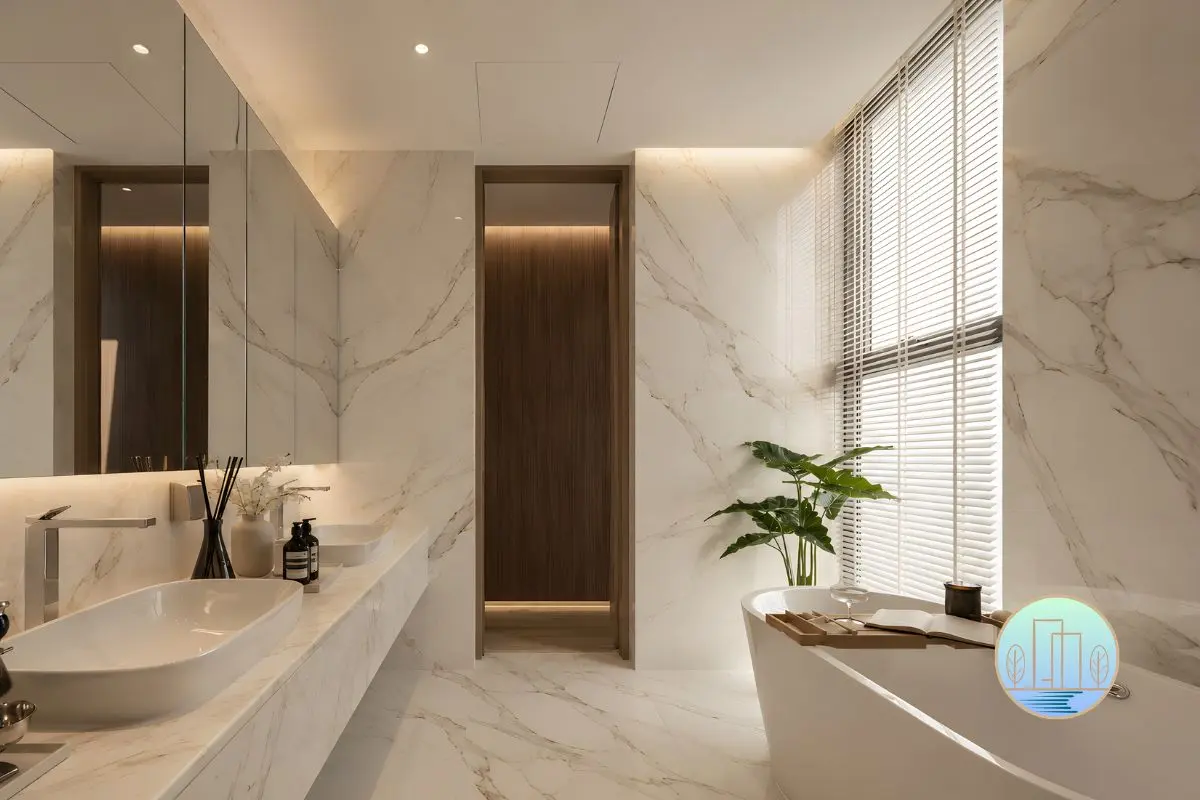
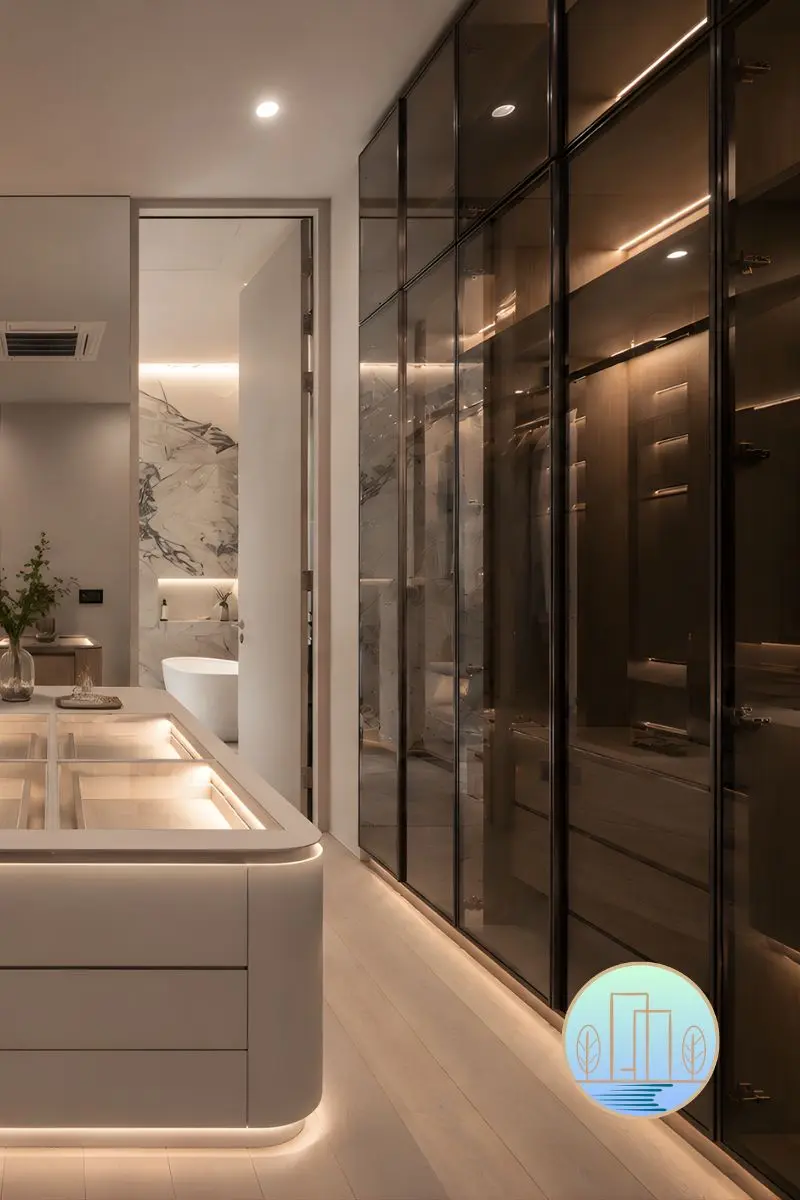
The master suite is planned as a sequence rather than a single room. Entry is through a dark-framed, bronze-tinted glass walk-in wardrobe, a compressed and moodier space that is designed to slow the transition down, before opening into a full marble en-suite bathroom bathed in a much lighter material palette. That contrast between compression and release is deliberate, rewarding the short journey between the two spaces rather than presenting everything at once.
Honed Marble and Concealed Light: The Material Language of the Home
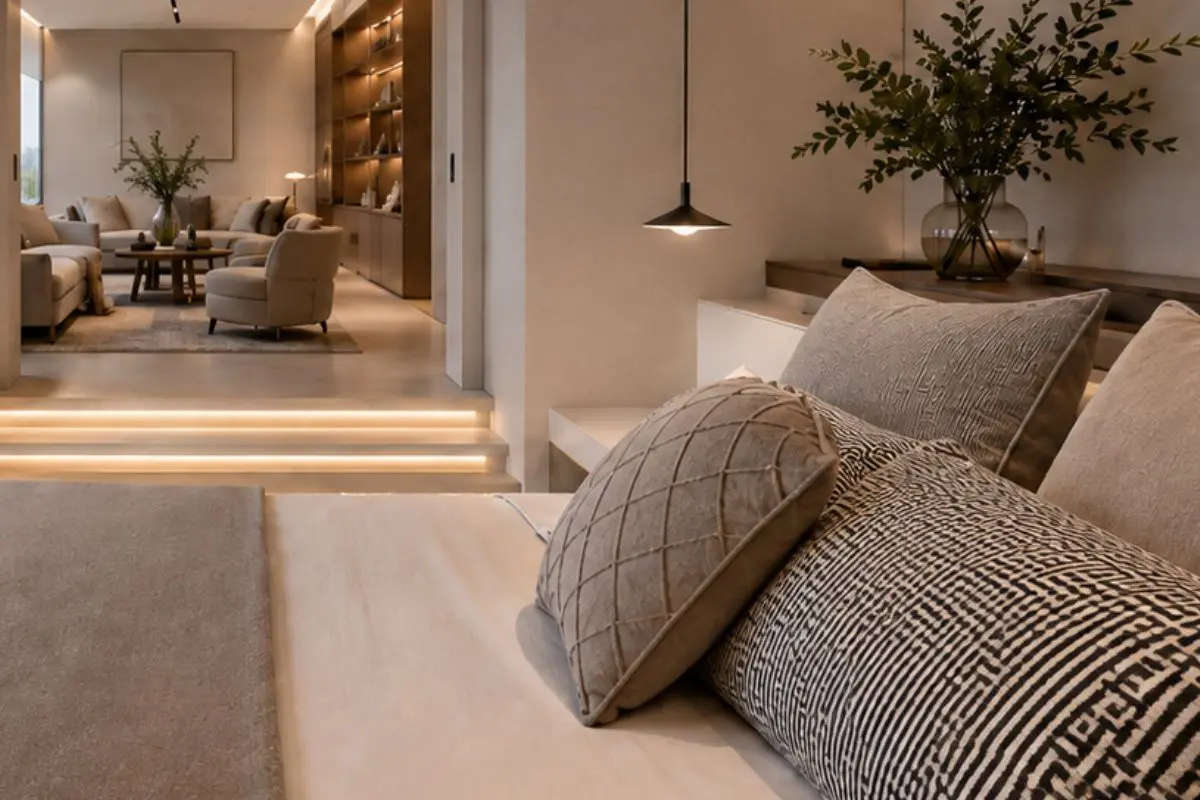
Honed marble runs without interruption across the entire interior floor plane and continues straight through to the edge of the courtyard, a detail that demands precise tolerance alignment across the structural build-up so the transition reads as one continuous surface rather than a joint between two finishes.
Lighting throughout the home is fully concealed. LED ribbons are recessed into curvilinear ceiling coffers, under-counter strips run beneath the book-matched marble kitchen island, and base-level lighting is built into the stair risers. There are no exposed downlights anywhere in the scheme, a lighting discipline we carry across our bungalow design and build projects.
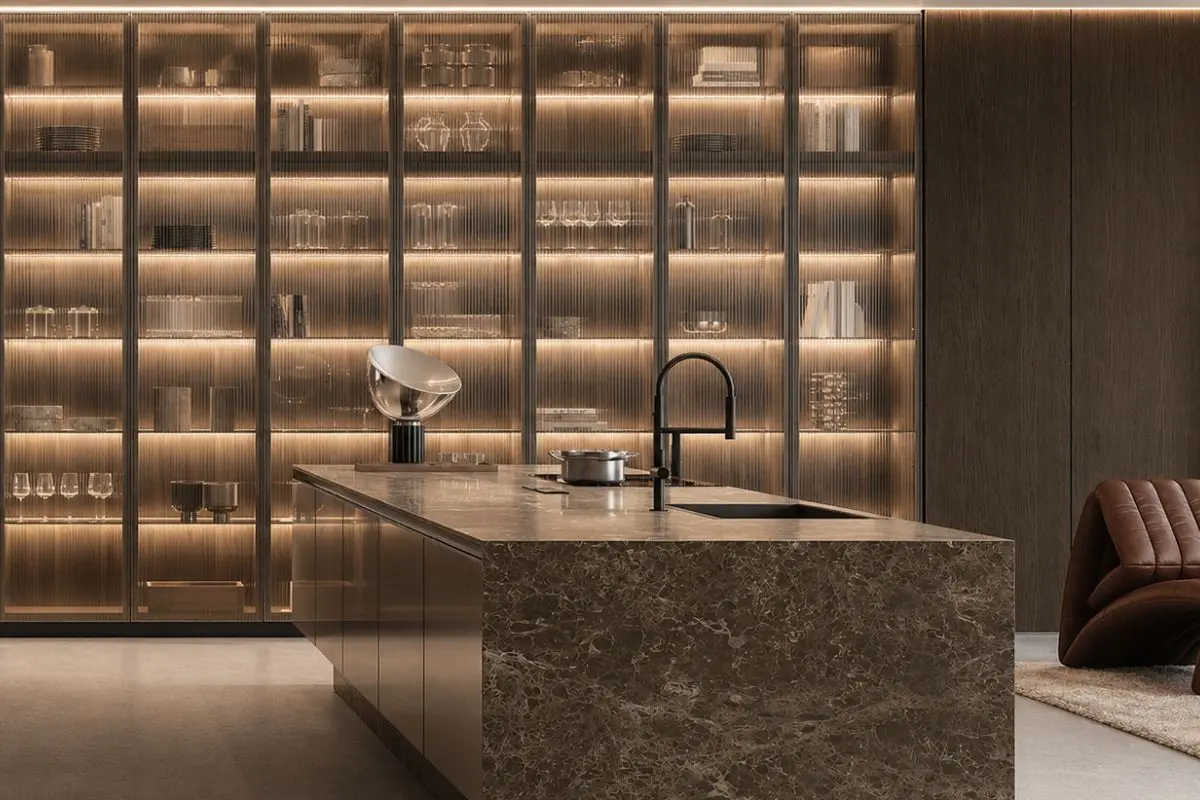
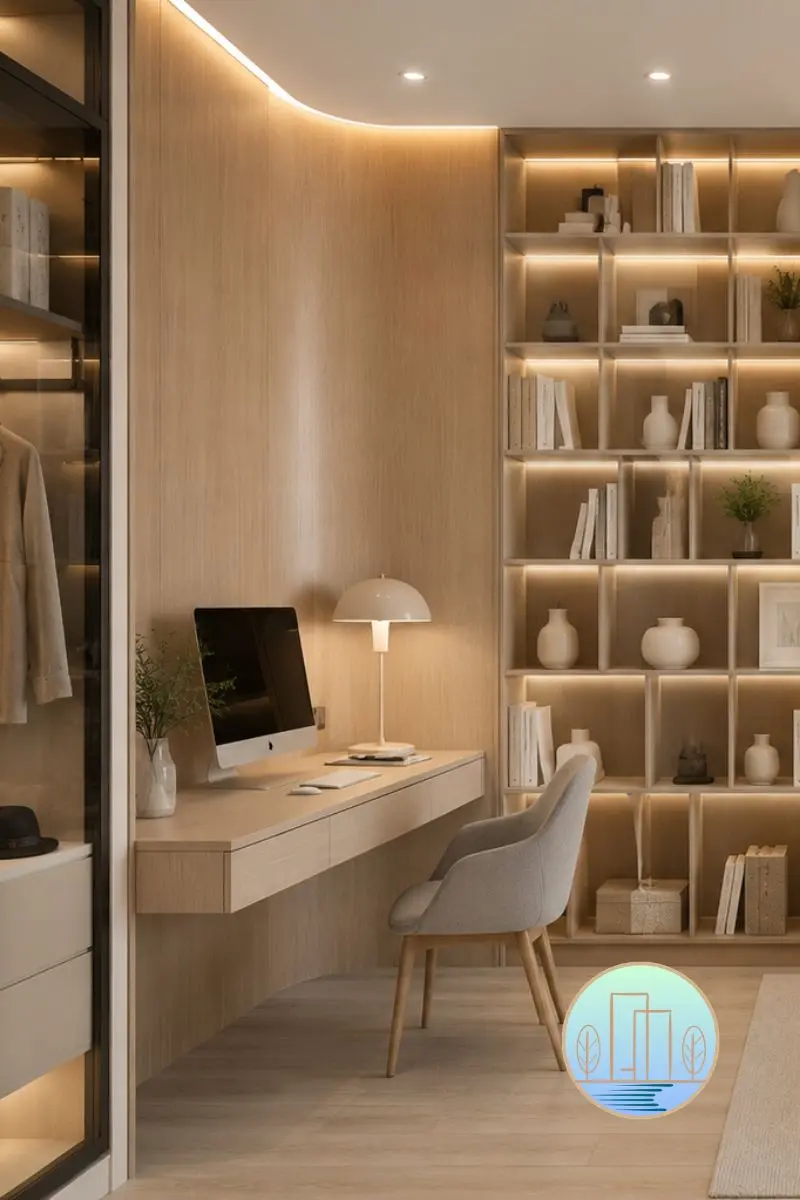
The kitchen storage wall pairs reeded glass cabinetry with continuous warm LED backlighting across its full height, while the wardrobe joinery throughout the home uses the same dark-framed, bronze-tinted glass panelling introduced in the master suite, tying storage, structure and lighting into a single restrained material story. Homeowners planning a similar renovation can compare finish options in our bungalow flooring guide.
Courtyard Bungalow Design Gallery
Explore the details, refined finishes, and tailored spatial planning across the culinary, master sanctuary, and private living quarters of this Kuala Lumpur bungalow.
Why We Designed This Bungalow to Turn Inward
This project reflects the same question we ask at the start of every Houz commission: how do you actually want to live. For this family, the answer was privacy without compromise on light, greenery or scale. A courtyard bungalow answers that brief directly, and it is one of the design languages we return to most often for Kuala Lumpur clients who want a genuinely private, architecture-led home rather than a conventional renovation.
If you are planning a similar single-storey or courtyard-led home, explore our luxury bungalow design and build service, browse more completed work in our project portfolio, or read more about how we approach landed house interior design across Kuala Lumpur, Petaling Jaya and the wider Klang Valley.
Frequently Asked Questions
What makes a courtyard bungalow different from a standard Kuala Lumpur bungalow design?
A courtyard bungalow is planned around a central, private open-air space rather than around the street-facing facade. Rooms open inward toward the courtyard for light, ventilation and greenery, which allows for full-height glazing without losing privacy from neighbouring properties, unlike a standard outward-facing bungalow layout.
Why did Houz Design orient this bungalow inward instead of outward?
The brief called for full-height glazing and a strong indoor-outdoor connection without compromising privacy in a dense residential neighbourhood. Turning the plan inward toward a private courtyard atrium solved both requirements at once, using mature trees and backlit timber slatted walls to frame the space.
What materials were used in this Kuala Lumpur project?
The home uses honed marble across the interior floor plane, continuing through to the courtyard edge, alongside book-matched marble at the kitchen island, reeded glass cabinetry, and dark-framed bronze-tinted glass panelling for the wardrobe joinery.
How is the lighting fully concealed in this home?
All artificial lighting is recessed rather than exposed. LED ribbons sit within curvilinear ceiling coffers, under-counter strips run beneath the marble kitchen island, and base-level lighting is built into the stair risers, so no downlights are visible anywhere in the scheme.
Can Houz Design build a similar courtyard bungalow for my property in Kuala Lumpur?
Yes. Courtyard-led planning is one of the design languages we apply regularly across our bungalow design and build service for clients across Kuala Lumpur, Petaling Jaya and the wider Klang Valley.
Ready to Design a Home That Turns Inward, On Your Terms?
Book a private briefing with Joey Houz Design to discuss a bungalow, knockdown-rebuild or landed home renovation in Kuala Lumpur or Selangor.