
Serene Minimalist Sanctuary - A Japandi Design at Crown Residences
A luxury high-rise home at Pavilion Damansara Heights, shaped by light oak, natural stone and concealed light.
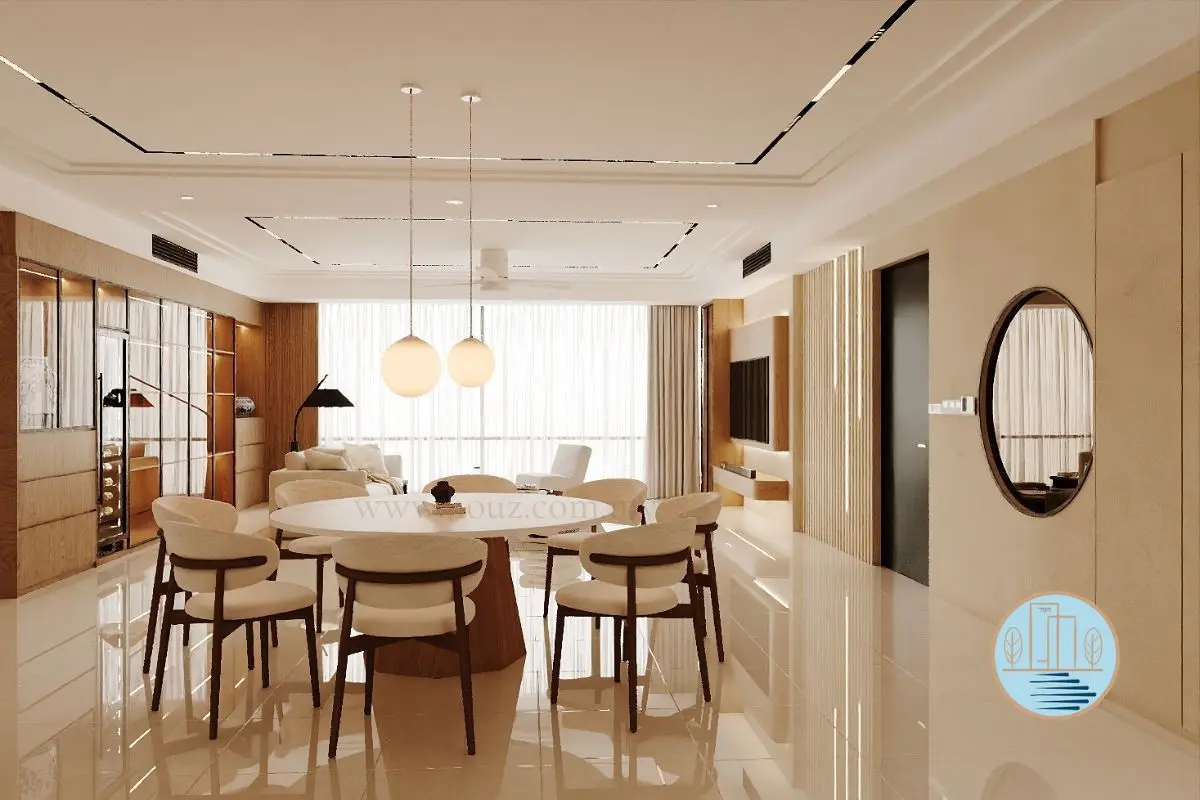
Joey Houz Design Overview: Serene Minimalist Sanctuary is a completed luxury high-rise condo at Crown Residences, Pavilion Damansara Heights, Kuala Lumpur, designed by Joey Houz under creative director Joey Lau. It pairs modern minimalism with Japandi warmth, using light oak, natural marble, slatted timber screens, fluted panels and shoji-inspired joinery. An open-concept living and dining zone, a private executive study and a calm master suite are lit by concealed LED coves and magnetic track lighting.
An Urban Sanctuary in the Heart of Kuala Lumpur
Damansara Heights sits within one of Kuala Lumpur's most vibrant commercial cores, so the brief for this apartment was simple to state and hard to deliver: a home that feels removed from the city without losing its place in it. The answer was restraint. A small palette of warm materials, used consistently, lets light and texture do the work that decoration usually does.
The design blends modern minimalist functionality with warm Japandi materiality. Light oak finishes, slatted timber partitions and shoji-inspired wardrobe joinery bring craft and softness, while custom ceiling channels with magnetic track lighting and indirect LED coves keep every fitting out of sight. The result is an interior where the glow is visible and the source is not.
A Circular Dining Layout at the Centre of the Home
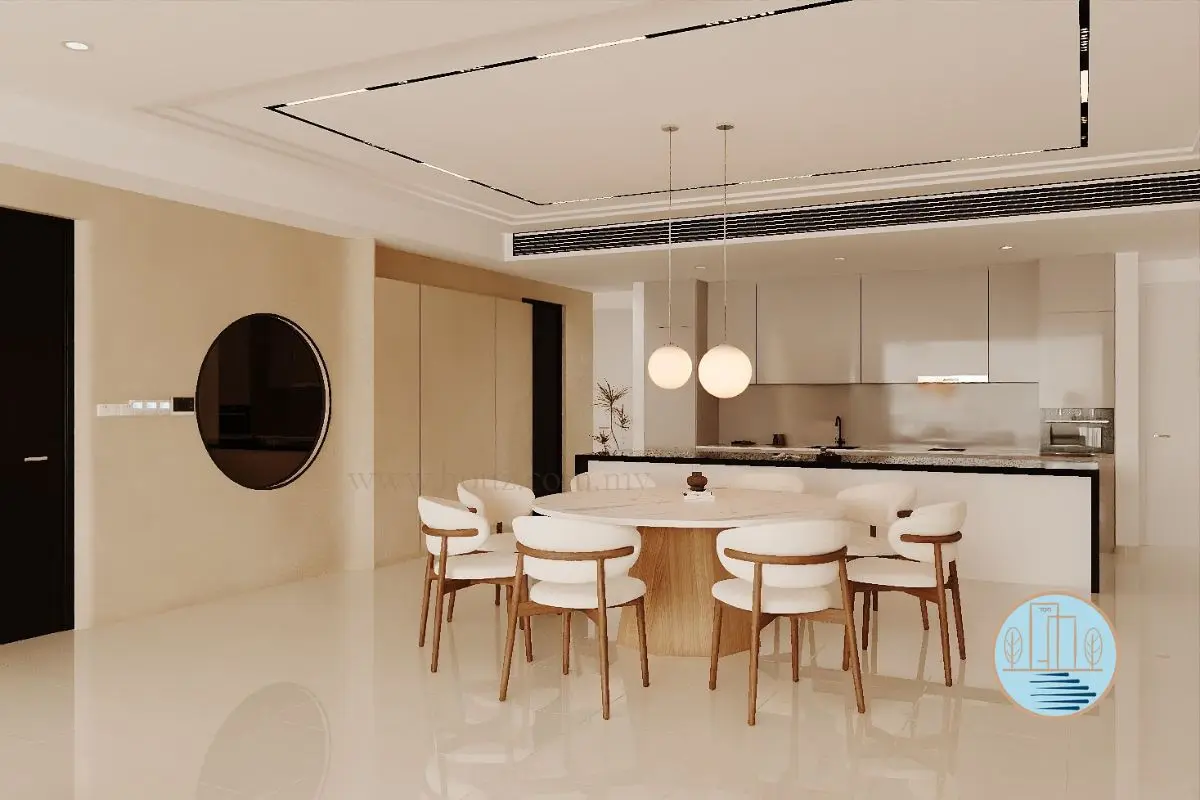
The main living zone is organised around a circular dining table. The round form softens the geometry of the room and keeps circulation easy in every direction, and the same shape repeats in the globe pendant lights and the circular wall mirror.
Low-profile, tactile seating stays below the sightlines to the windows, so the view and the daylight remain the main features. A dry kitchen counter in natural stone sits inside the same open volume, with indirect illumination that lets it read as part of the living space instead of a separate appliance zone.
Privacy and Connection, Balanced by a Timber Screen
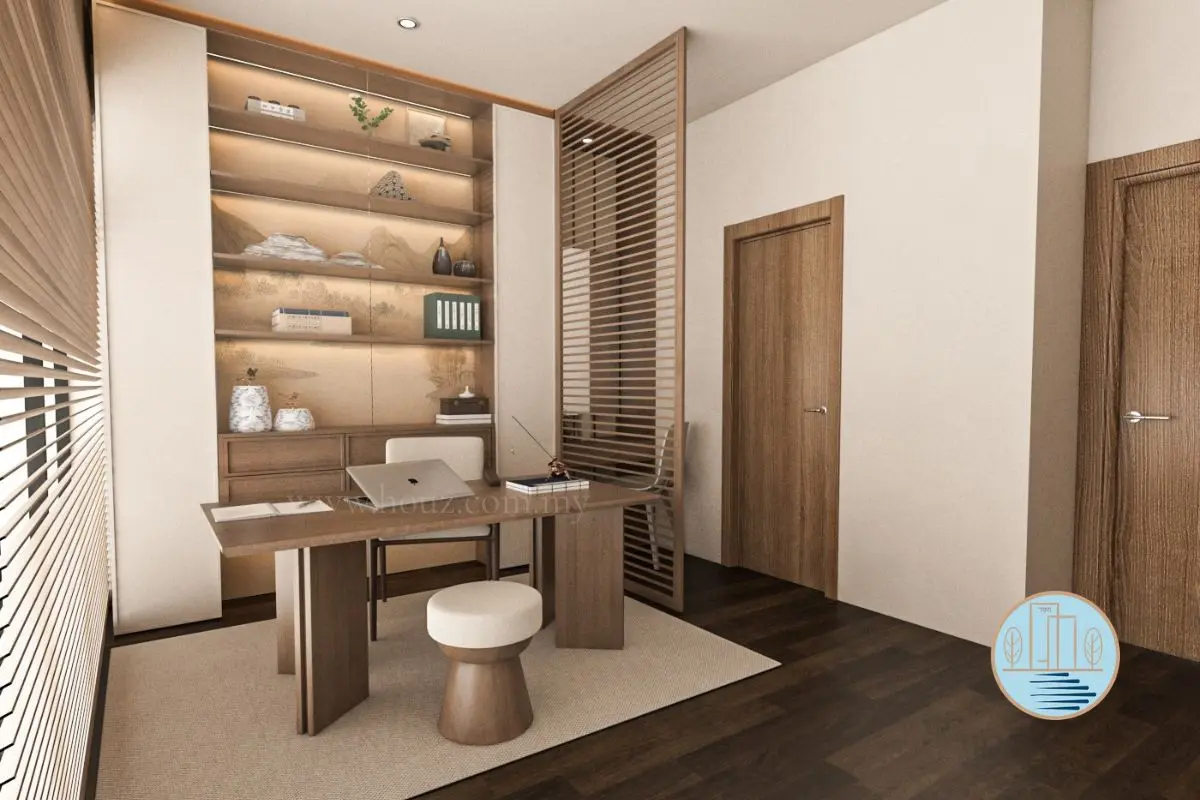
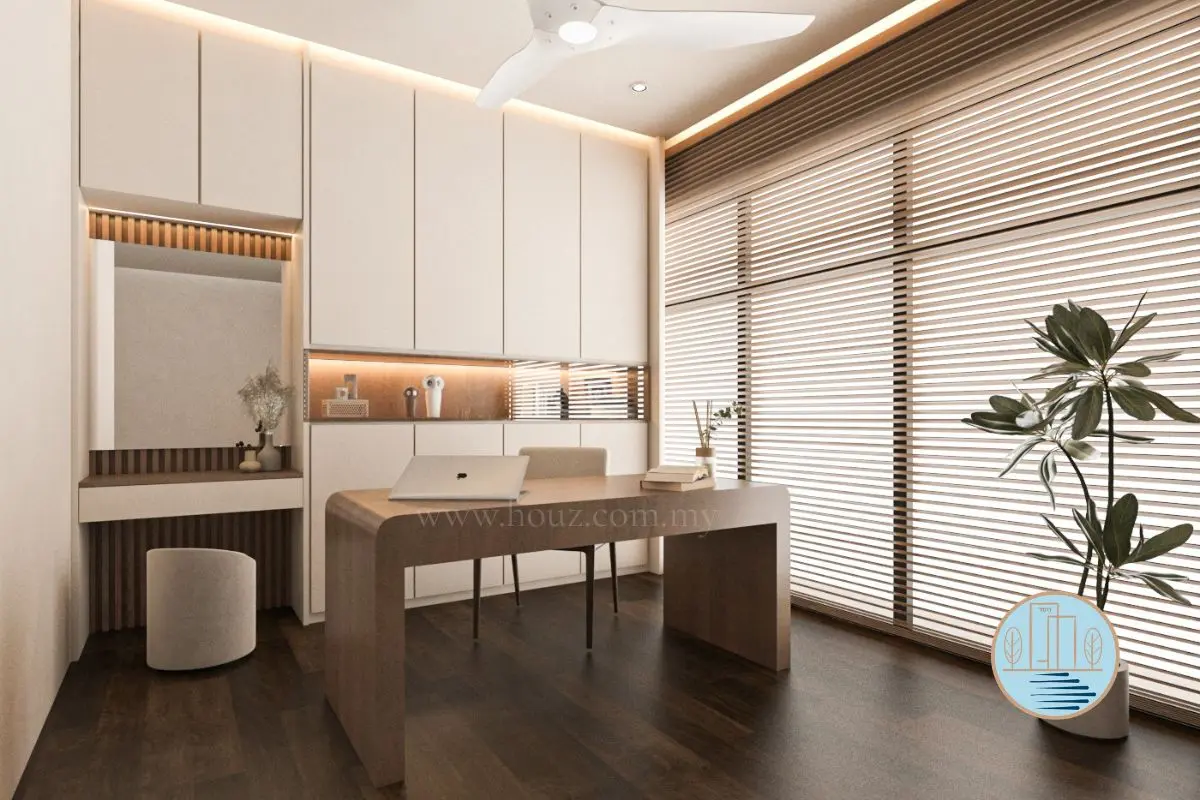
The study needed to feel private without becoming a closed box. A custom floor-to-ceiling slatted timber screen separates it from the circulation route while still letting light, and a sense of the wider apartment, pass through.
A floating timber desk anchors the room, and recessed display shelving with a soft backlight gives the back wall depth and a place for objects. Timber blinds filter daylight along the window wall, and storage is concealed behind clean-fronted cabinetry so the room stays calm and uncluttered.
A Master Suite Built Around Soft Light and Quiet Joinery
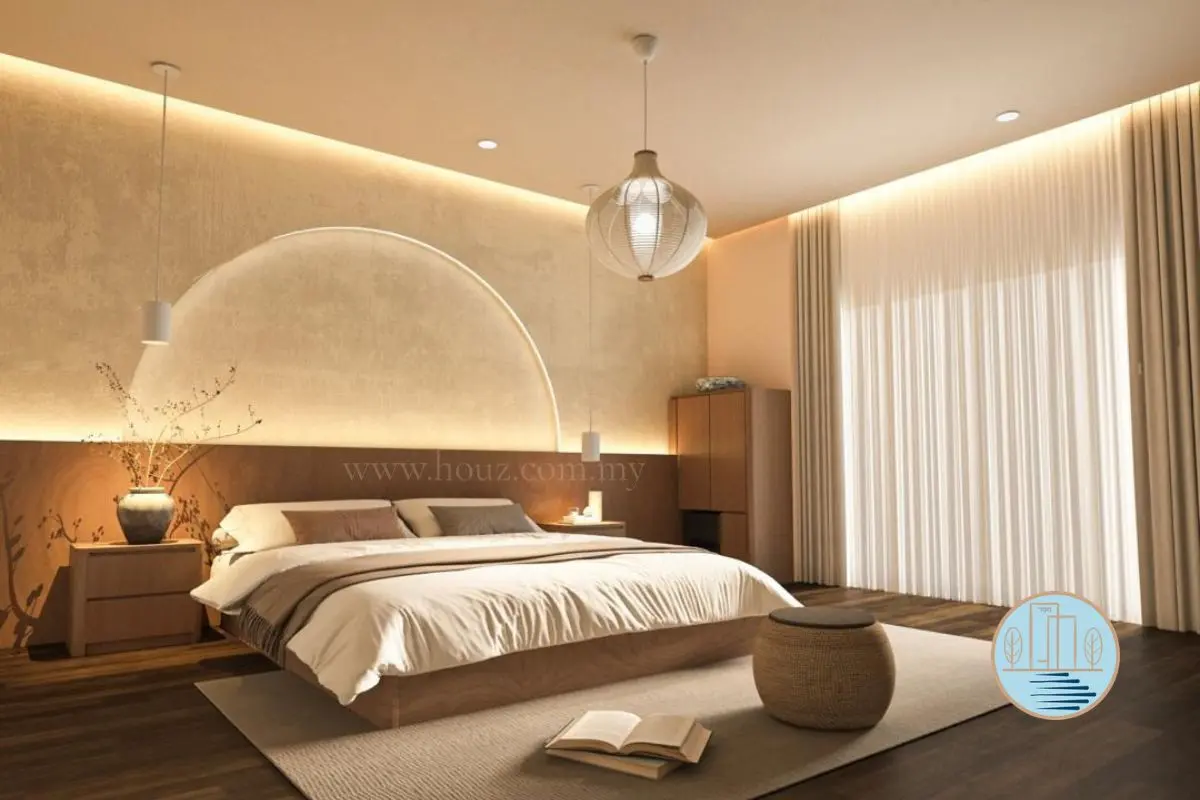
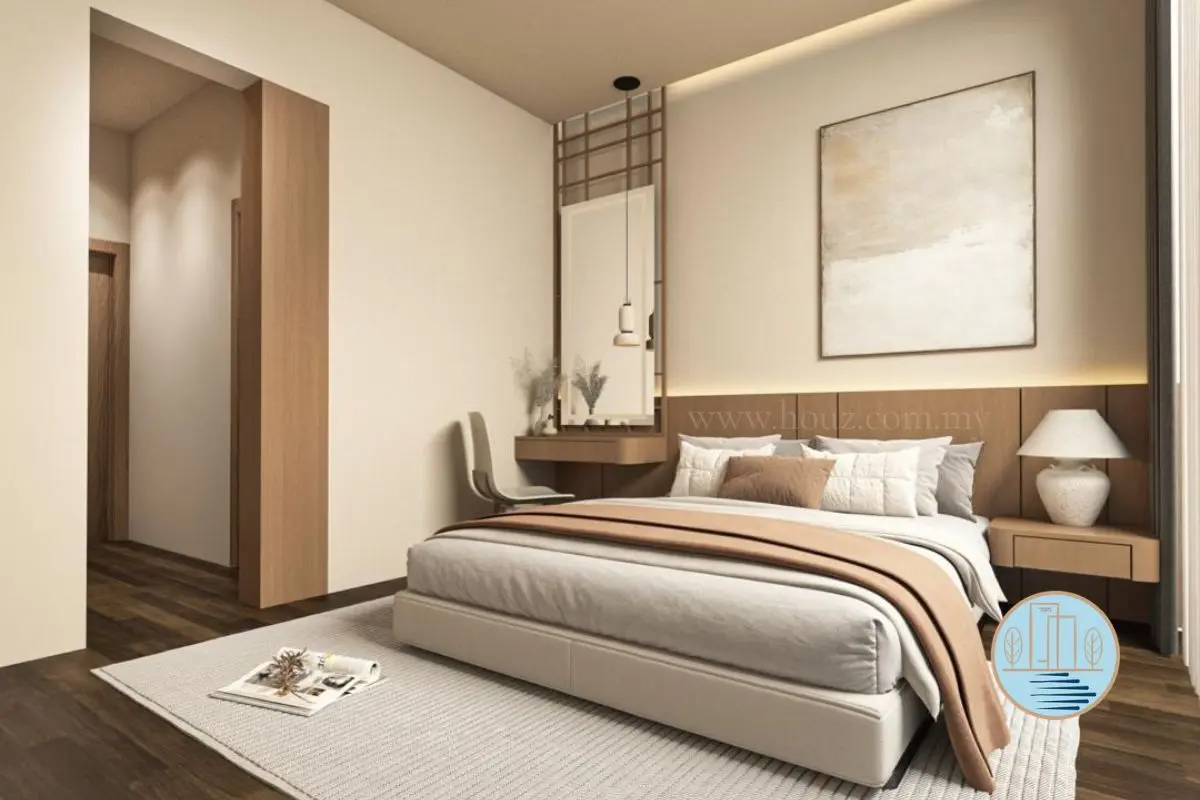
In the master suite, a wall-integrated arch frames the bed head and is lit from its edge, giving the room a calm focal point that feels like a rising sun. A floating vanity and custom slatted feature panels keep the walls light and the floor clear.
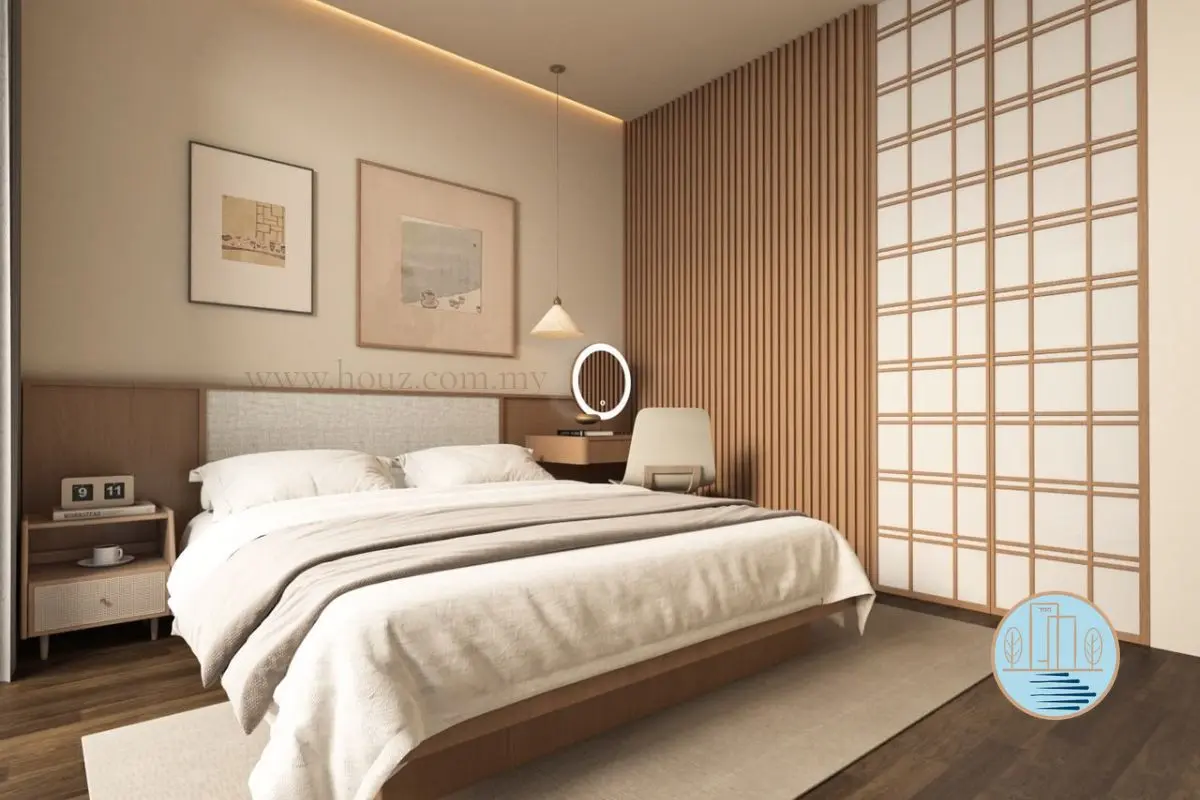
The other bedrooms follow the same logic. Shoji-inspired sliding wardrobe doors, with a fine timber grid and translucent panels, turn large storage walls into a gentle, domestic feature, and fluted panels add texture and help soften sound. Storage becomes part of the architecture instead of an addition to it.
Light Oak, Natural Stone and Concealed Light
Pale walls and muted, paper-like finishes keep the background quiet. Light oak and slatted timber add warmth, and natural marble slabs bring weight where it is needed, at the dry kitchen counter and the vanities.
Lighting is treated as architecture. Perimeter linear LED coves wash the ceilings, magnetic tracks run in custom ceiling channels, and backlit niches and feature walls add depth in the evening. Light arrives as a soft surface rather than a point source, and it changes the mood of each room from morning to night.
From Design Intent to Site Reality
A calm interior usually hides a demanding build. These were the four areas that needed the most care on site.
High-rise logistics and building management
Crown Residences is a newly handed-over luxury tower with strict permit rules, restricted delivery windows and shared lifts. We planned the programme around them, and prefabricated long timber screens and other bulky items in sections so they could be moved and assembled on site.
Concealed lighting without compromise
Perimeter LED coves, magnetic tracks and recessed ceiling slots had to be hidden without altering the structural slab or lowering the ceiling more than designed. Services and access points were resolved on drawings before work began.
Flush millwork and tight tolerances
High-rise concrete is rarely perfectly true. Our team measured on site and used adjustable fixings and shadow-gap details so slatted screens and floating vanities meet existing walls with clean, straight lines.
Tonal consistency across materials
Existing floor tiles and structural elements had to sit comfortably beside natural timber and muted finishes. We reviewed samples in the apartment under daylight and under the final lighting, then adjusted finishes and colour temperature to keep the tone consistent.
Crown Residences Design Gallery
Explore the joinery, lighting and finishes across the living, study and bedroom spaces of this Kuala Lumpur apartment.
Why We Kept This Condo So Quiet
This project reflects the question we ask at the start of every Joey Houz project: how do you actually want to live. For a home high above a busy commercial district, the answer was calm, warmth and a sense of space, achieved through fewer materials, better detailing and light that is felt more than seen.
If you are planning a similar home, browse more completed work in our project portfolio, see another recent build in The Courtyard Bungalow, or book a consultation with our team.
Frequently Asked Questions
What is Japandi interior design?
Japandi blends Japanese and Scandinavian ideas: calm, uncluttered rooms with natural materials such as light timber and stone, simple forms and soft light. In this condo it shows up in light oak finishes, slatted timber screens and shoji-inspired wardrobe doors.
What materials were used at Crown Residences?
The main materials are light oak, natural marble slabs, slatted timber screens, fluted acoustic panels and muted, paper-like wall finishes. Joinery includes shoji-inspired sliding wardrobe doors, a floating timber desk and floating vanities.
How is the lighting hidden in this condo?
Perimeter LED coves, magnetic tracks in custom ceiling channels and recessed slots were built into the ceilings and joinery, so the glow is visible but the fittings are not. This was done without altering the building's structural slab.
What are the challenges of renovating a new high-rise condo in Kuala Lumpur?
New towers often have strict building management rules, limited delivery windows and shared lifts, so planning and sequencing matter. Bulky items need to be prefabricated in movable sections, and joinery has to allow for small variations in concrete walls so it still sits flush.
Can Houz Design create a similar interior for my condo?
Yes. Joey Houz Design and builds luxury residential interiors across Kuala Lumpur and the Klang Valley. You can book a consultation to discuss your space.
Ready to Design a Home That Feels This Calm?
Book a private briefing with Joey Houz Design to discuss condominium or landed home project in Kuala Lumpur or Selangor.