
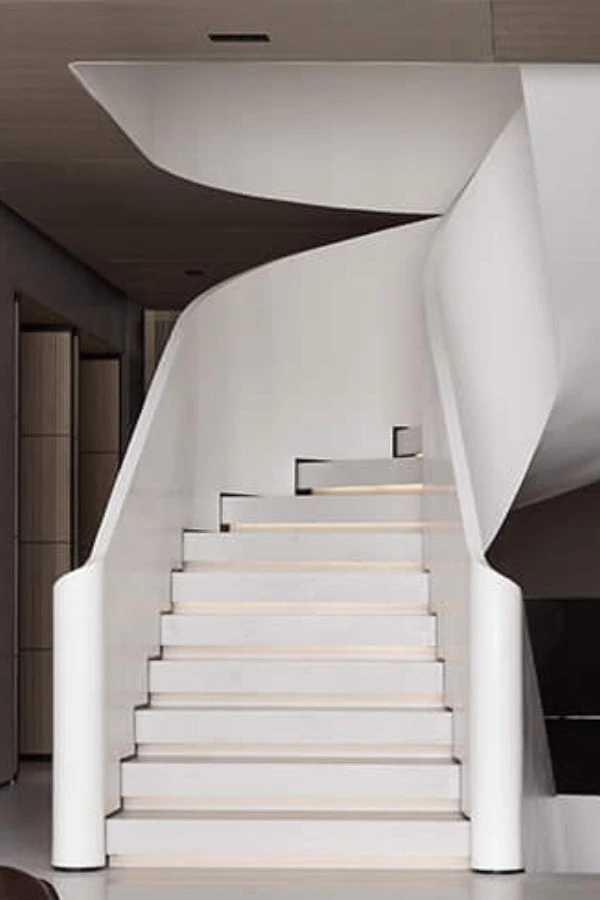
Bungalow Design & Build Malaysia — Bespoke, Integrated, Uncompromised.
At a Glance
Houz Design provides an integrated bungalow design and build service in Malaysia — architectural design, interior design, engineering coordination, authority submission, construction, and CCC handover under one accountable team. Cost: RM 500K to RM 6M+ depending on scope. Timeline: 22 to 30 months for a new build.
"Beyond the bungalow build. We architect the private world of those who refuse to compromise."
Every bungalow project begins with your life — how you move through a home, how you receive guests, how you rest. The design follows. Read our comprehensive interior design guide or explore the landed house design hub.
Quiet Luxury Bungalow Design
Among the most requested directions we see for Malaysian luxury bungalows in 2026 — natural stone, handcrafted joinery, and restraint that amplifies every material choice. Read the bungalow design inspiration guide.
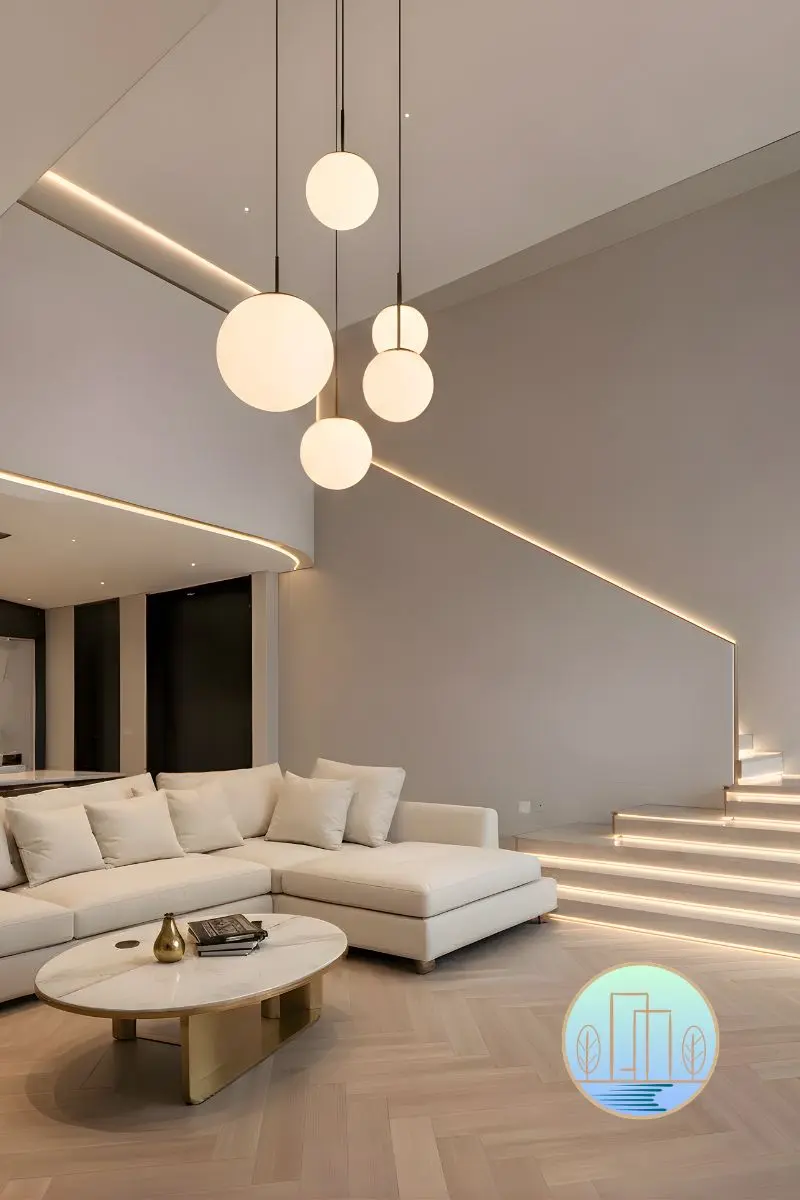
Living Room
Quiet Luxury Living
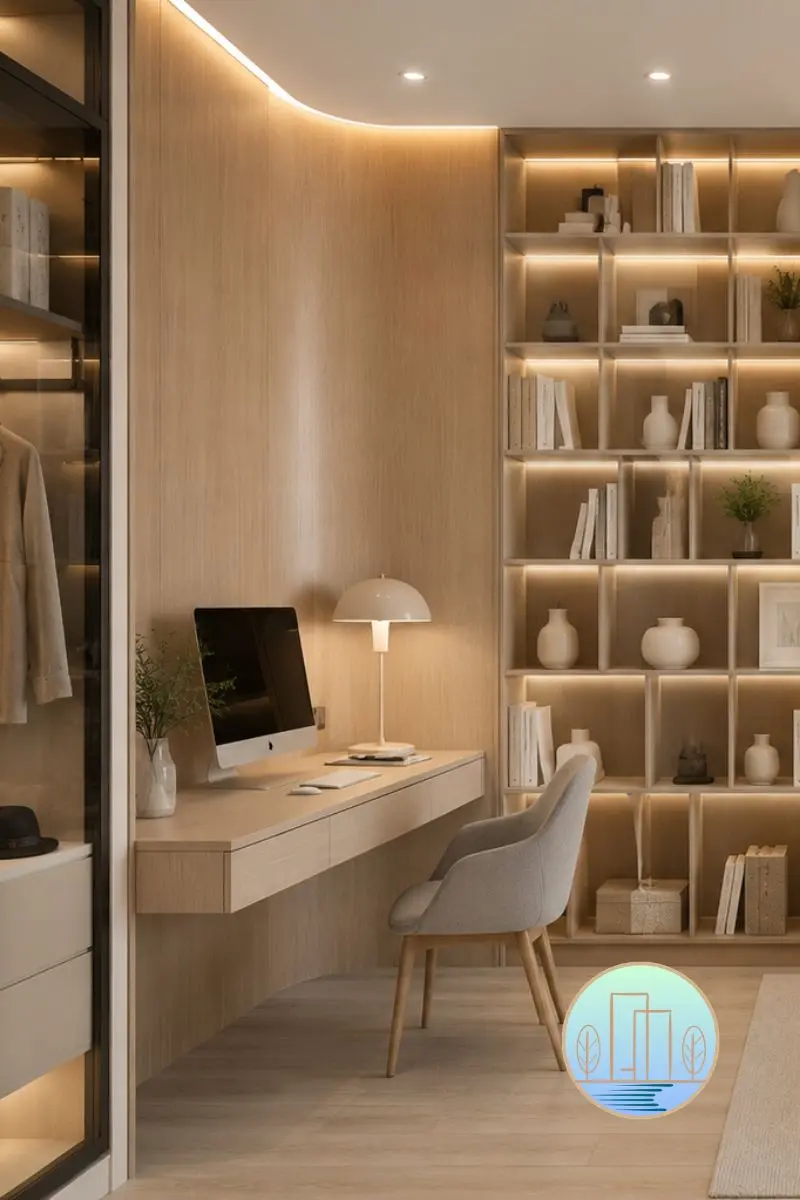
Bedroom Suite
Integrated Study & Rest
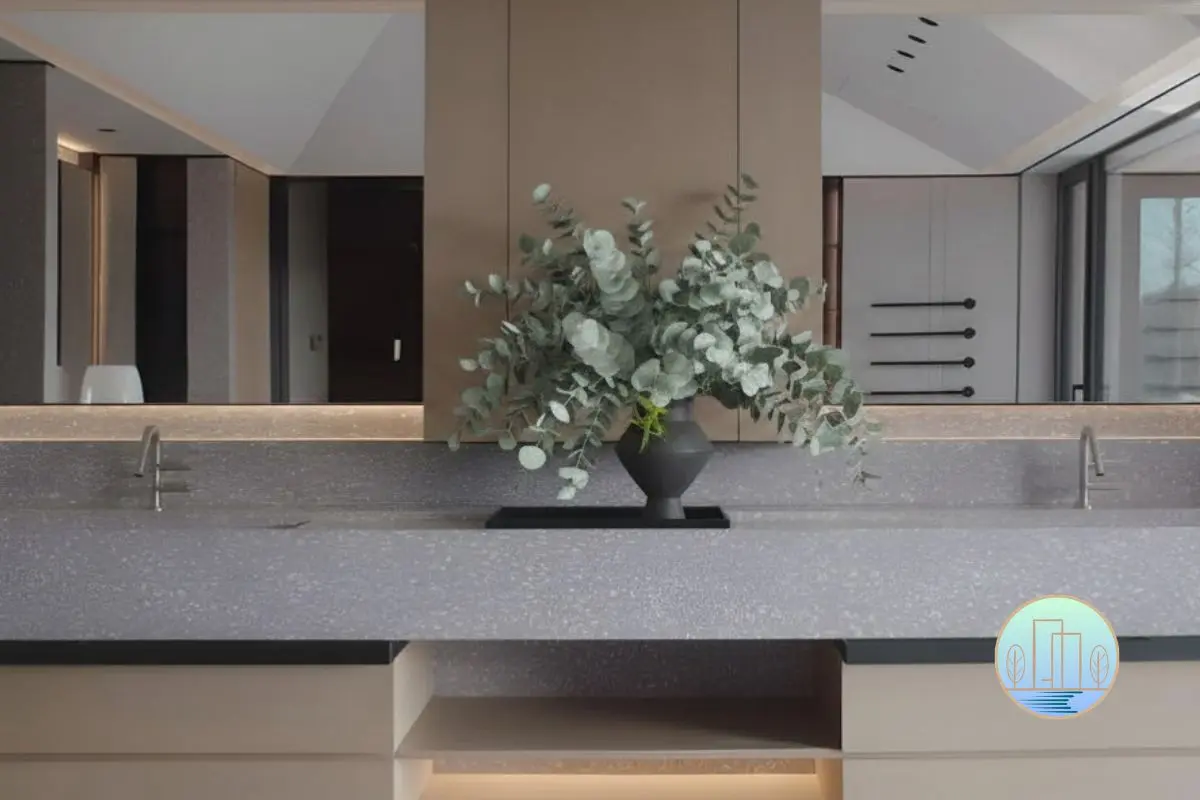
Master Bathroom
Spa-Grade Sanctuary
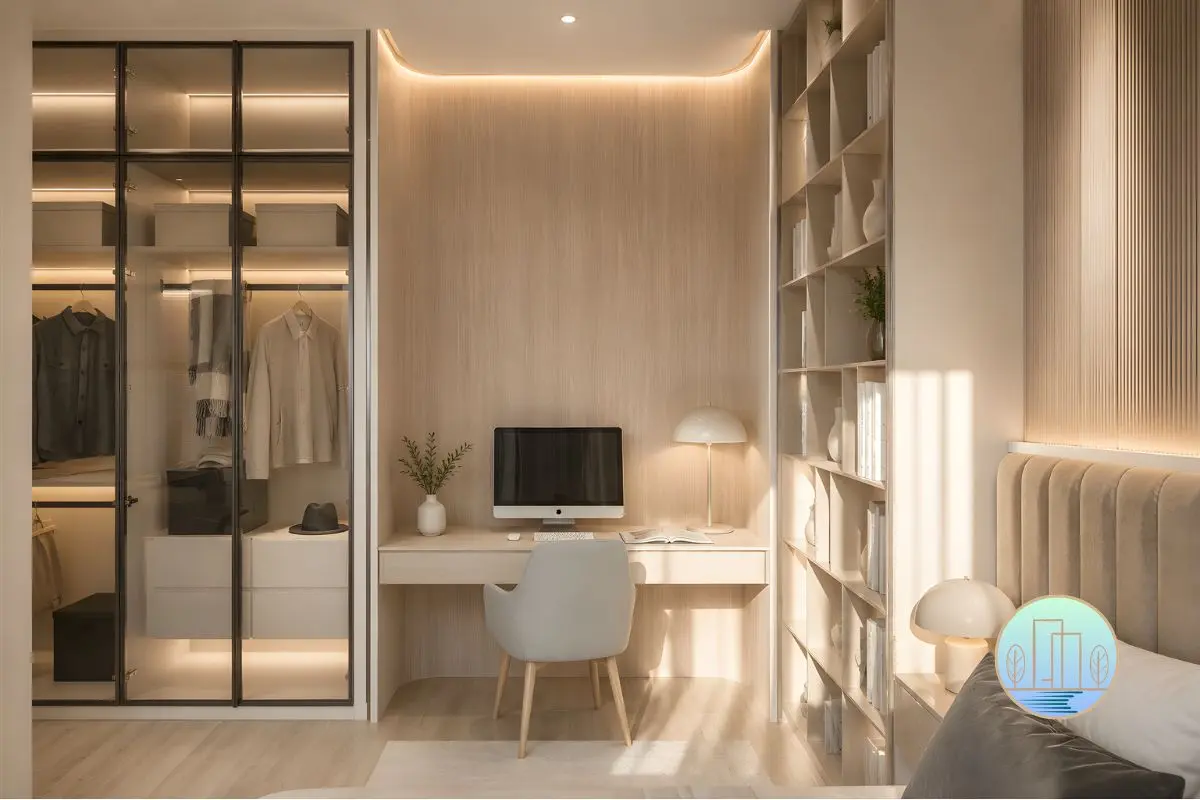
Bedroom
Study Area & Wardrobe
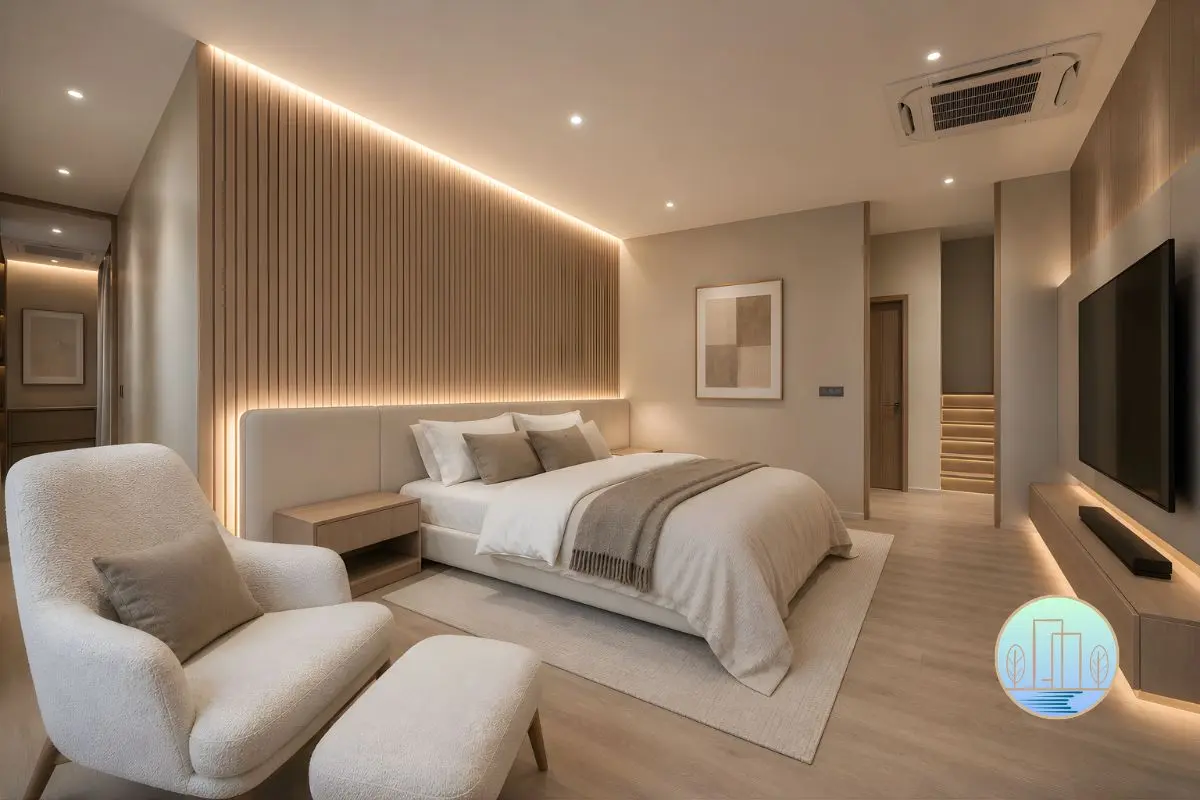
Junior Master
Considered Comfort
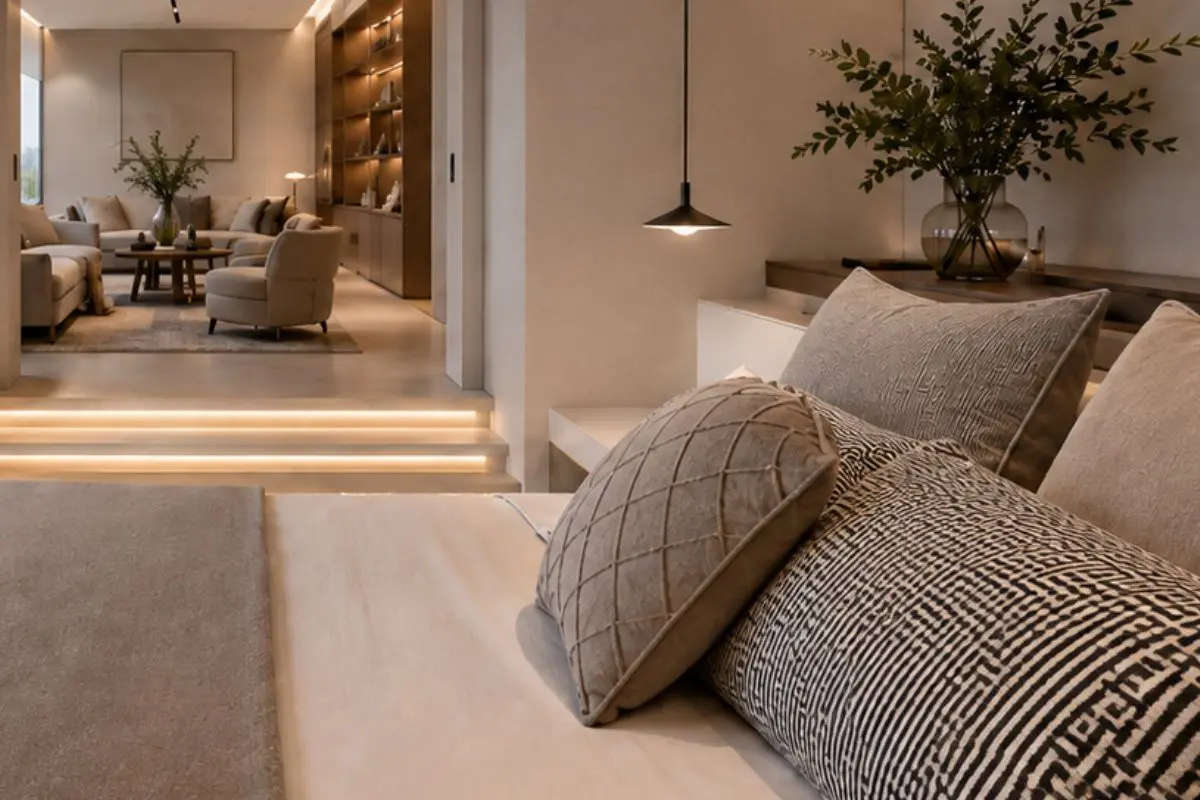
Master Suite
Own Living Room
What Houz Design Covers
Our bungalow service is not a package. It is a bespoke engagement — structured around your specific property, your brief, and the outcome you want. Whether you are renovating an existing bungalow, building on a vacant plot through our custom home design and build service, or considering a knockdown and rebuild, the scope is tailored to you.
Everything is integrated: architecture, interior design, and construction management under one team, one contract, one accountable outcome. Read more in our bungalow renovation guide.
Spatial planning, floor plan optimisation, facade design, structural coordination, and authority submission management, delivered by a LAM-registered architect where the project requires one.
Complete interior brief — material palette, lighting strategy, custom carpentry, kitchen and bathroom planning, and furniture curation. Designed from the first brief, not added after construction.
Full construction management with a dedicated project manager. Milestone reporting. Waterproofing inspected before tiling. M&E documented before plastering. No shortcuts.
DBKL, MBPJ, MBSJ, MPKj — we handle the full building plan submission to PBT, including BOMBA, TNB, IWK, and the CCC application at handover.
High-End Bungalow Interiors
A curated selection from Houz Design's luxury bungalow portfolio — each space designed for one family, executed to one standard.
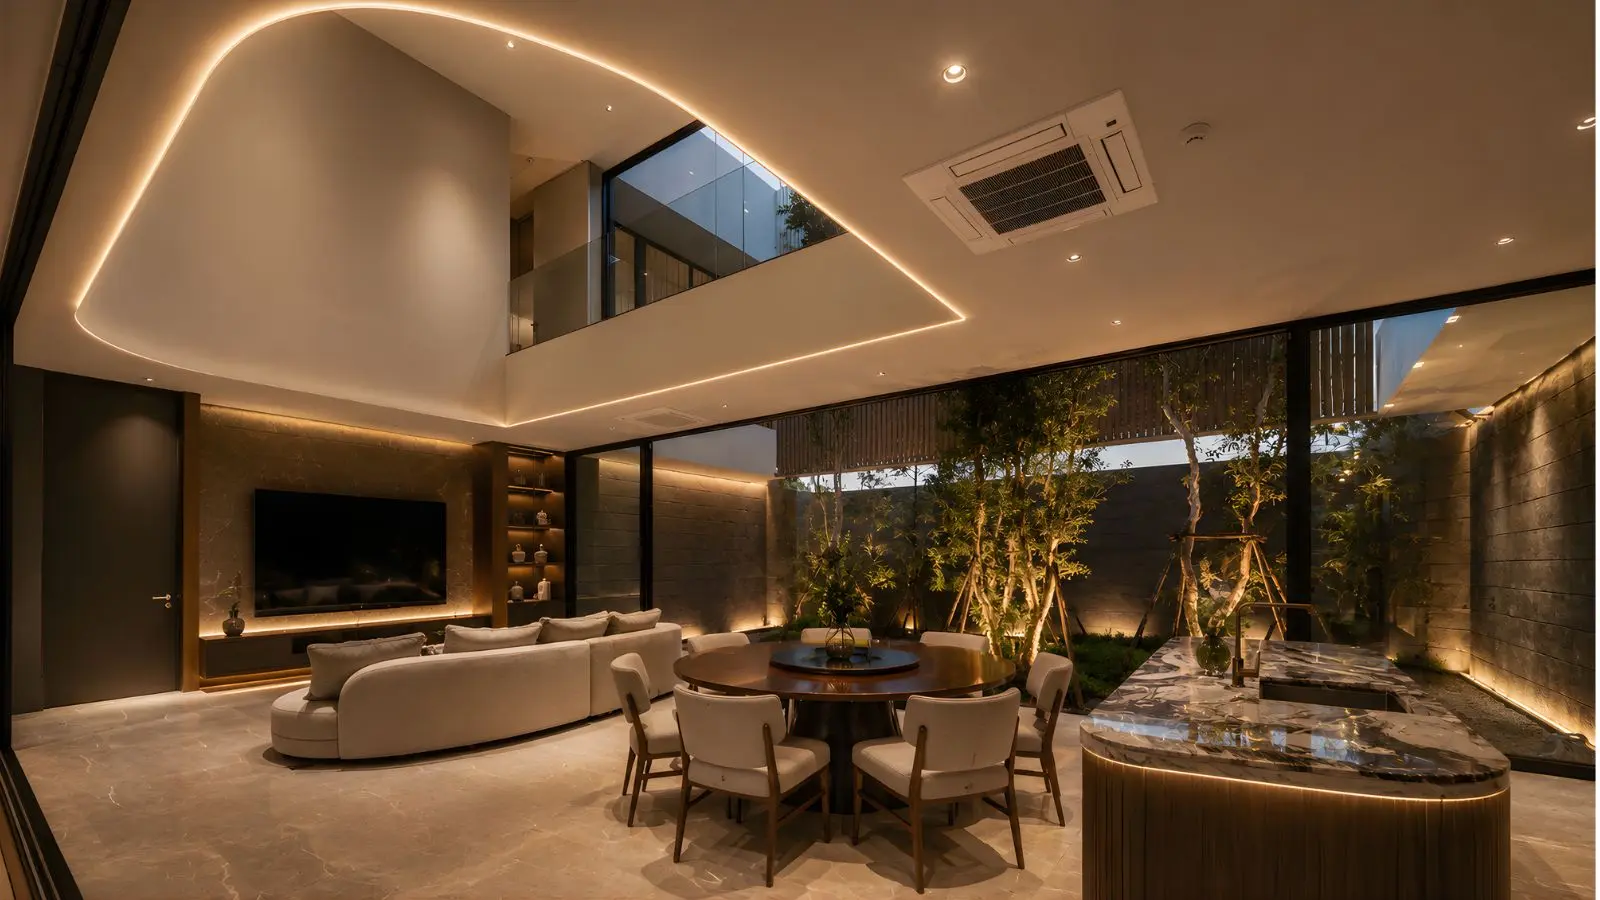
Living Room
Architectural Volume
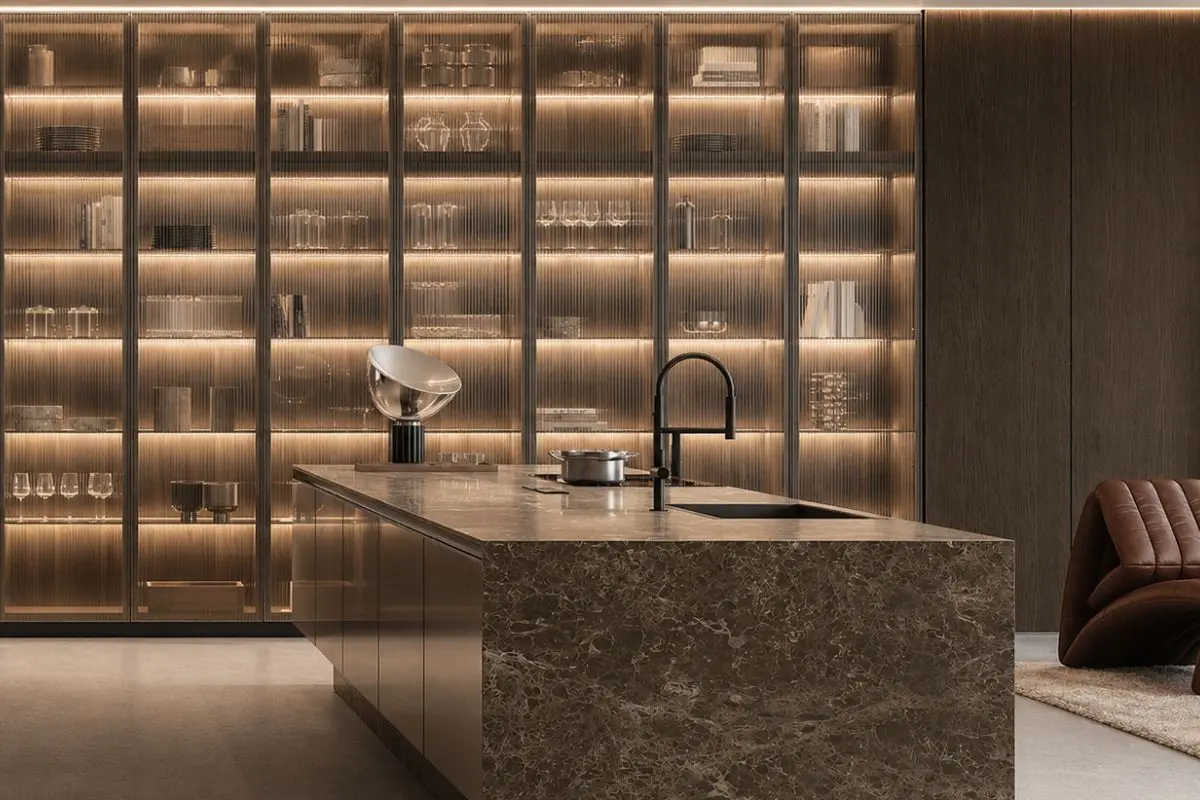
Kitchen
Luxury Culinary Space
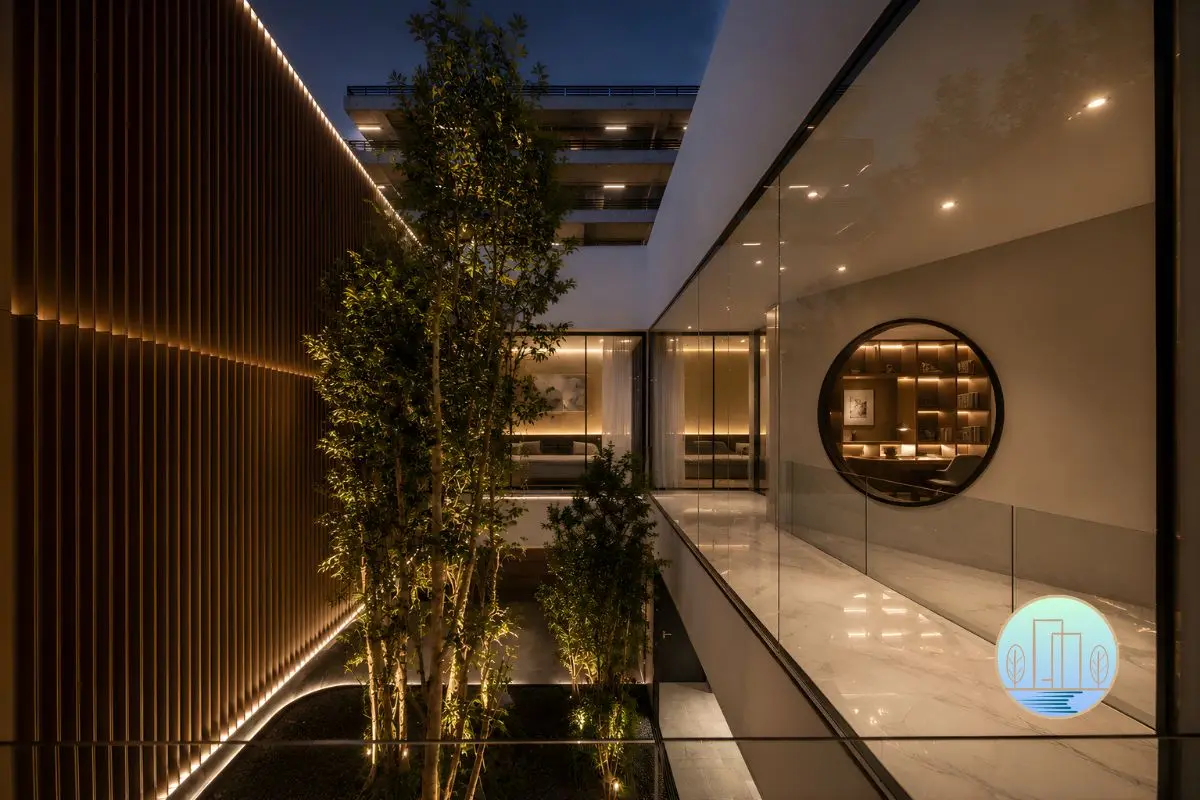
Corridor
The Arrival Experience
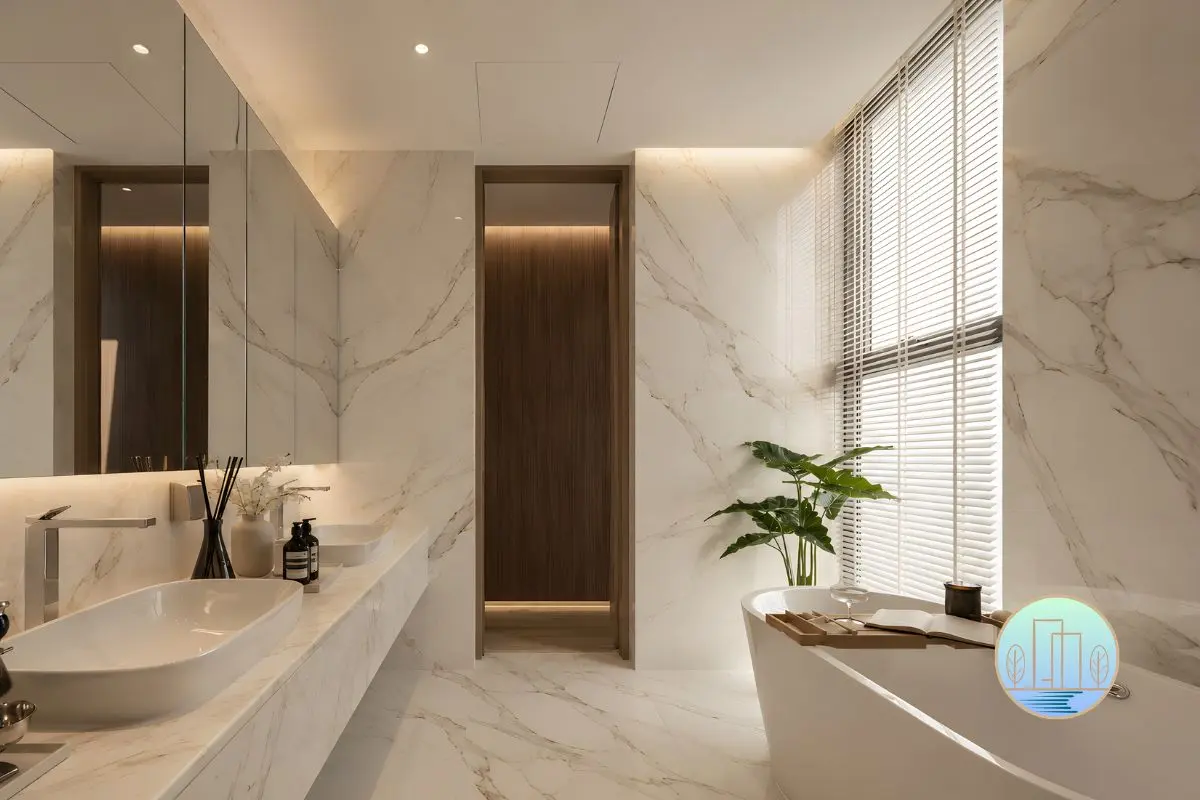
Master Bathroom
Spa-Grade Wellness
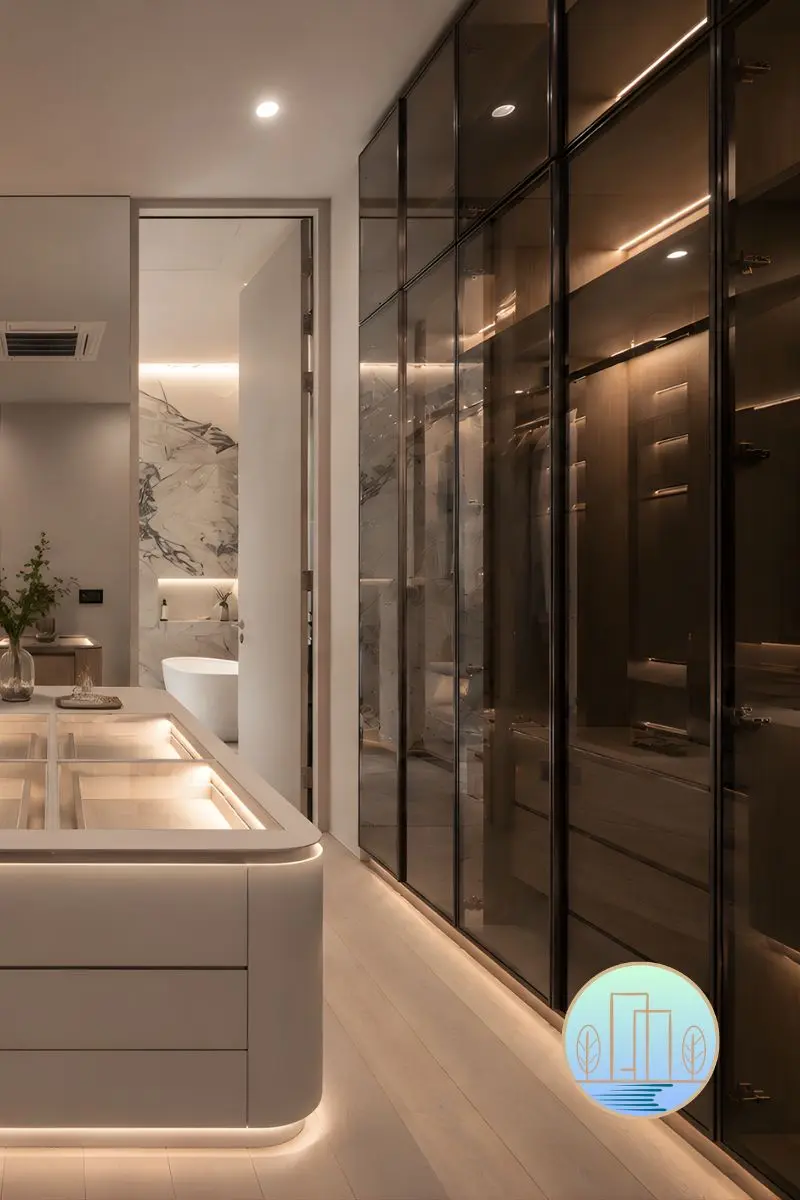
Walk-In Wardrobe
Bespoke Dressing
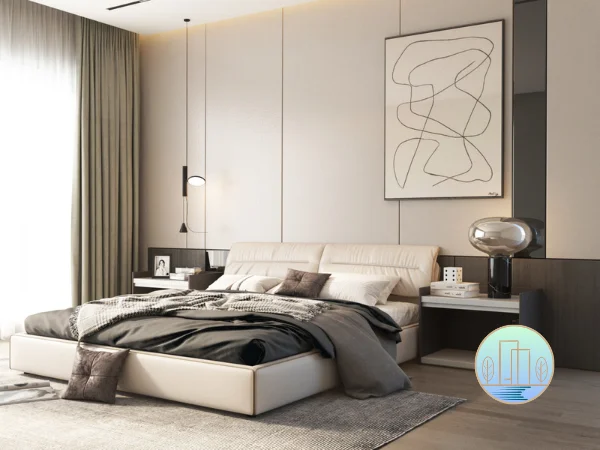
Bedroom
Considered Minimalism

Which Style Suits Your Bungalow?
The right design direction for your bungalow depends on the existing architecture, your family's lifestyle, and how you want the home to feel in twenty years. These are the four styles Houz Design executes most successfully for Malaysian bungalows in 2026.
Read the full breakdown in our interior design styles guide and our bungalow interior design fundamentals.
01 — Quiet Luxury
An Increasingly Requested Direction
Natural stone, handcrafted joinery, warm neutrals, and deliberate restraint. Every material earns its place. Every surface has texture without noise. Popular in Damansara Heights, Bangsar, and Kenny Hills. See our quiet luxury gallery.
02 — Modern Tropical Contemporary
Climate-Responsive Luxury
Deep overhangs, natural ventilation, timber and stone, and a seamless connection between interior and outdoor living. The most contextually appropriate style for any Malaysian bungalow. Works in all locations — particularly established areas where garden space is generous.
03 — Japandi
Warm, Considered, Design-Literate
Ash or walnut timber, clean joinery profiles, muted palette, and purposeful space. Works exceptionally well in larger bungalows with generous ceiling height where the calm spatial quality can fully express itself.
04 — Modern Luxury
Architectural Scale, Premium Specification
Double-volume ceilings, book-matched marble, concealed lighting, smart home integration, and floor-to-ceiling glazing. For bungalows where architectural scale and premium material specification are the primary brief. Popular in Ampang, Bukit Tunku, and premium gated communities.
The Bungalow Design & Build Process
Eight stages from first conversation to handover. Every stage is structured to protect your investment, honour your brief, and deliver a result that exceeds what you imagined — not merely what you specified.
typical timeline
team
completed
Private Consultation & Site Assessment
Send us your layout plans and site photographs. We analyse your structural framework, assess the property parameters, and study your lifestyle brief long before the physical site visit.
Design Brief & Concept Direction
Lifestyle, design preferences, spatial priorities, and budget direction are documented. Design style is established before any detailed drawing begins.
Spatial Planning & Interior Design
Floor plans, ceiling designs, joinery layouts, lighting positions, and material schedules developed. Every M&E position coordinated with the design.
Soil Investigation (New Build)
For new constructions, an SI report determines the correct foundation system. This is non-negotiable — skipping it is one of the most expensive decisions on any build.
Engineering & Authority Submission
Architectural and structural drawings lodged with the local council. BOMBA, TNB, IWK applications managed, and approval confirmed before construction begins. See the full building plan submission process.
Construction & M&E Works
Foundation, structural frame, roof, envelope, M&E rough-in, waterproofing, tiling, and internal wet works in sequence with active site management.
Carpentry, Finishes & Fit-Out
Custom carpentry, flooring, painting, lighting, and all finishes installed against the approved design. Nothing improvised on site.
Snagging, CCC & Handover
Full defect walkthrough. All items rectified before final payment. CCC obtained. A complete home — not one carrying a punch list.
Bungalow Design and Build Cost Malaysia 2026
Cost is shaped by scope, property size, specification level, and whether structural works or council submission are required. These are honest 2026 Klang Valley market figures — not entry-level estimates for a mid-range market.
For a complete breakdown including professional fees, authority costs, landscaping, pool, smart home, and contingency, read our full bungalow build cost guide.
Full Interior Renovation — Existing Bungalow
RM 500K – RM 1.5M+
Includes: interior design, M&E overhaul, custom carpentry, kitchen, bathrooms, all rooms, and selected structural works.
5 – 18 months · May require council approval
New Build — Design & Build Bespoke Project
RM 1.5M – RM 4M+
Includes: architecture, authority submission, structure, M&E, interior design, fit-out, and CCC on a cleared or vacant plot.
22 – 30 months · Full authority submission
Knockdown & Rebuild
RM 3M – RM 6M+
Includes: demolition, new build, interior, landscaping, and contingency. Read the full KDR guide.
Build Rate Reference (Klang Valley 2026)
Standard Premium: RM 380–480 PSF
High-End Custom: RM 480–620 PSF
Luxury No-Limit: RM 650+ PSF
Project Yu — Architectural Bungalow Commission
A full bespoke design-and-build project in the Klang Valley — from structural concept to landscaped handover. A 7,800 sq ft family bungalow with swimming pool, architectural facade, and a Modern Tropical interior language that responds to the plot's natural orientation.

Exterior
Architectural Facade

Interior
Luxury Living Space

Outdoor
Pool & Landscape

Architecture
Modern Design Language
The Brief
A multi-generational family home with clear separation between formal entertaining and private family zones, a swimming pool, and enough covered outdoor space to be usable through the monsoon months.
The Site
A corner plot with strong afternoon western exposure and a level difference across the frontage. Orientation and heat gain drove the massing before any elevation was drawn.
Design Response
The bulk was pushed toward the western boundary to shade the living spine, with deep overhangs and timber screening on the exposed facade. Interiors were specified alongside the architecture, so joinery, lighting and M&E positions were resolved on the same drawings.
Build Challenge
The level difference required a retaining and platform solution coordinated with the pool structure and drainage. Sequencing pool works against the main frame was the critical path item for four months.
Outcome
Delivered in 26 months from first brief to CCC — five bedrooms, pool, and full landscaping, handed over with the snag list closed before final payment.
What We'd Tell the Next Client
Resolve the site survey and soil investigation before the design is emotionally settled. On Yu, doing this early is what kept the foundation solution from forcing a redesign.
Where Your Bungalow Project Goes Next
Most bungalow enquiries resolve into one of four routes. Each has a dedicated service page with its own process, cost structure, and approval path.
For Your Existing Bungalow
For a sound structure that needs interior transformation, M&E overhaul, or selected structural upgrades.
View ServiceRear, side, or rooftop extensions where the answer is more space rather than a new house.
View ServiceFor older properties where the structure, layout, and services have all reached the end of their useful life.
View ServiceFor Architecture, Land & Approvals
The full architectural and construction practice behind every Houz bungalow commission.
Explore the HubArchitectural design, consultant coordination, and drawings by a LAM-registered architect.
View ServiceFor clients starting with vacant land and building a new bespoke residence from the ground up.
View ServiceThe council approval path — document checklist, PBT timelines, and CCC certification.
View ProcessIn-Depth Guides
PSF brackets, professional fees, hidden costs, and the complete budget picture.
Read GuideThe five decisions that determine whether a bungalow project succeeds or disappoints.
Read ArticleSeven predictable and expensive mistakes — and how to prevent every one of them.
Read ArticleThe parent hub covering bungalows, semi-detached, terrace, and double-storey homes.
View HubBungalow Design & Build — Service Areas
We take bungalow commissions across Kuala Lumpur and Kajang & Semenyih, as well as Petaling Jaya, Bangsar, Damansara Heights, Kenny Hills, Bukit Tunku, Mont Kiara, Hartamas, Ampang and Taman Melawati. View all service areas.
Bungalow Design & Build FAQ
The questions property owners ask most often before appointing a bungalow design and build team in Malaysia. Consult the atelier if yours isn't here.
- A full bungalow design and build service covers architectural design, interior design, structural and M&E engineering coordination, local authority submission, demolition where required, new construction, custom carpentry and fit-out, and CCC handover — all under one integrated team. Houz Design manages the entire process from the first brief to the day you receive your keys, with one contract and one point of accountability.
- A luxury bungalow full interior renovation ranges from RM 500,000 to RM 1.5M+. A new design-and-build commission ranges from RM 1.5M to RM 4M+ depending on built-up area, specification level, and structural complexity. A knockdown and rebuild all-in budget runs RM 3M to RM 6M+. Architect fees follow the LAM scale at 8–15% of construction cost, and total professional fees typically reach 12–18% once engineering and interior coordination are included. Read our full bungalow cost guide.
- A full bungalow design-and-build from first brief to CCC handover typically takes 22 to 30 months. Design development and authority approval: 6 to 12 months. Construction: 14 to 20 months. A full interior renovation without structural extension takes 8 to 18 months. We do not compress critical stages — the process quality determines the outcome quality.
- The four most successful styles for Malaysian luxury bungalows in 2026: Quiet Luxury (natural stone, handcrafted joinery, restrained palette — one of the most requested directions), Modern Tropical Contemporary (climate-responsive, natural materials, indoor-outdoor living), Japandi (warm minimalism, clean profiles, purposeful space), and Modern Luxury (architectural scale, premium specification, smart home). Read our design styles guide.
- Yes — completely. For all structural works, extensions, and new builds, we manage the full authority submission: DBKL for KL, MBPJ for Petaling Jaya, MBSJ for Subang Jaya, MPKj for Kajang and Semenyih. This includes architectural and structural drawings, BOMBA coordination, TNB and IWK applications, and CCC at handover. You do not manage consultants separately. See the full building plan submission process.
- Any new build, knockdown rebuild, or structural alteration requiring council submission must be submitted by a LAM-registered architect as the submitting person. Purely internal renovation with no structural or facade change generally does not. Houz Design engages a LAM-registered architect on every project that needs one — see our architect services for the full scope.
- Renovate when the structure is sound, the layout is workable, and the transformation can be achieved within the existing frame. Knockdown and rebuild when the structure has serious defects, the layout fundamentally cannot meet your needs, all M&E systems are entirely deteriorated, or the renovation cost approaches 70–80% of a new build cost. A site assessment answers this definitively for your specific property. Read the full KDR guide.
Your Bungalow Should Be the Most Considered Space You Have Ever Inhabited.
The first step is a private consultation — no pressure, no assumptions. Just a conversation about what your bungalow can become and what it will take to get there.
Houz Design · 6 Jalan Kia Peng, Kuala Lumpur · +6012-591 4689