
A Modern Classic Residence in Bangsar
A luxury home shaped by panelled walls, veined marble, antique brass and concealed light.
Joey Houz Overview: The Bangsar Modern Classic Residence is a completed luxury home in Bangsar, Kuala Lumpur, designed and built by Joey Houz under creative director Joey Lau. It pairs classical wall panelling and arched openings with a clean modern edge, using veined marble, shaker cabinetry, antique brass and a warm greige palette. An open kitchen and dining zone and three calm bedrooms are lit by concealed LED coves and carefully chosen pendants and lamps.
Classical Refinement, Edited for Modern Bangsar Living
Bangsar has long been one of Kuala Lumpur's most settled addresses: leafy, established and quietly sophisticated. The brief for this home followed that character. It needed the grace of a classical interior, without the heaviness, in a high-rise setting that opens onto the city skyline.
The answer is a modern classic language. Slim picture-frame mouldings line the walls, arches soften the architecture and a warm greige palette carries from room to room. Dark timber, black ironwork and brass accents give the softness its structure, so the home feels composed rather than ornate.
The same few materials return in every space. That repetition is deliberate, and it is what makes the apartment read as one considered interior instead of a collection of rooms.
A Waterfall Island Set Beneath a Sculpted Arch
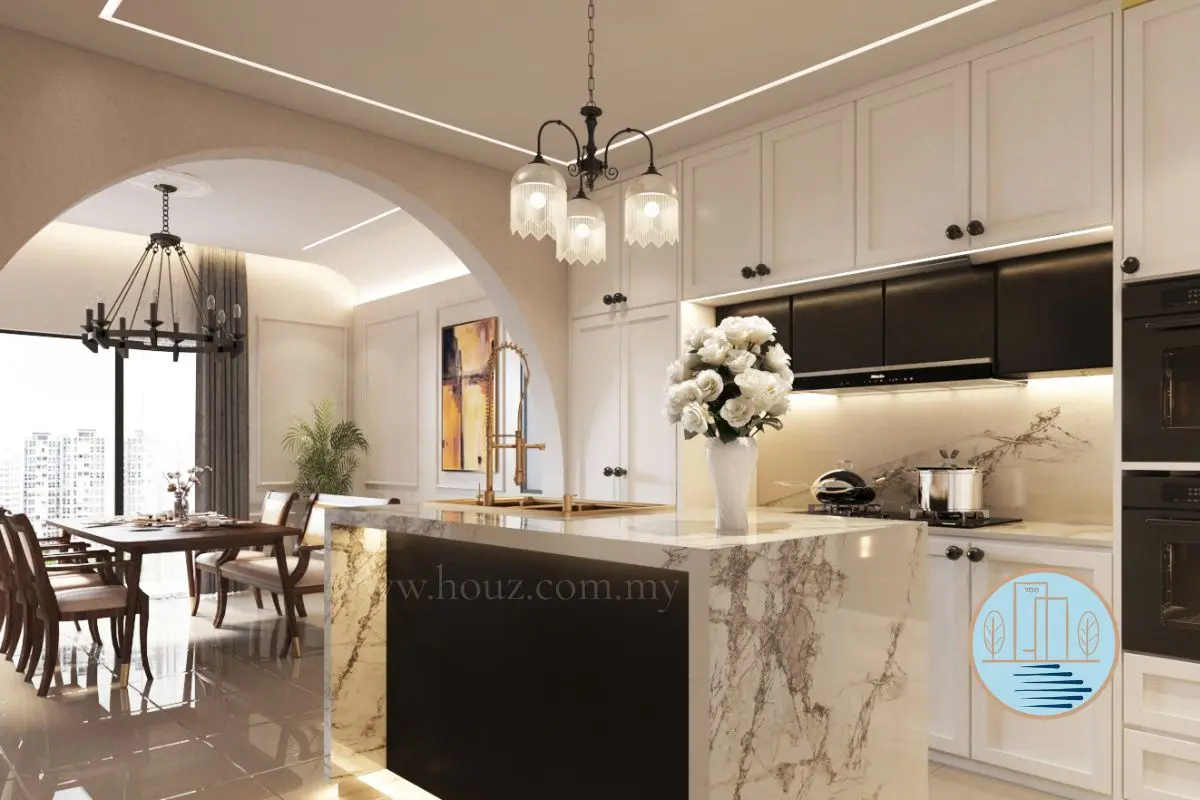
The kitchen is the centrepiece of the home. A broad marble island with mitred waterfall ends runs along the room, its warm veining continued up the wall as a full-height splashback so the stone reads as one uninterrupted surface. A dark timber base anchors the pale marble and gives the island real presence from the dining room.
Shaker-style cabinetry in soft white rises to the ceiling, finished with dark knobs that echo the black fittings elsewhere. Integrated ovens, a concealed hood and a brass pull-down tap keep the working side of the kitchen refined, while a linear LED line under the wall units washes the stone with light after dark.
A Formal Room With a Quiet, Gallery-Like Mood
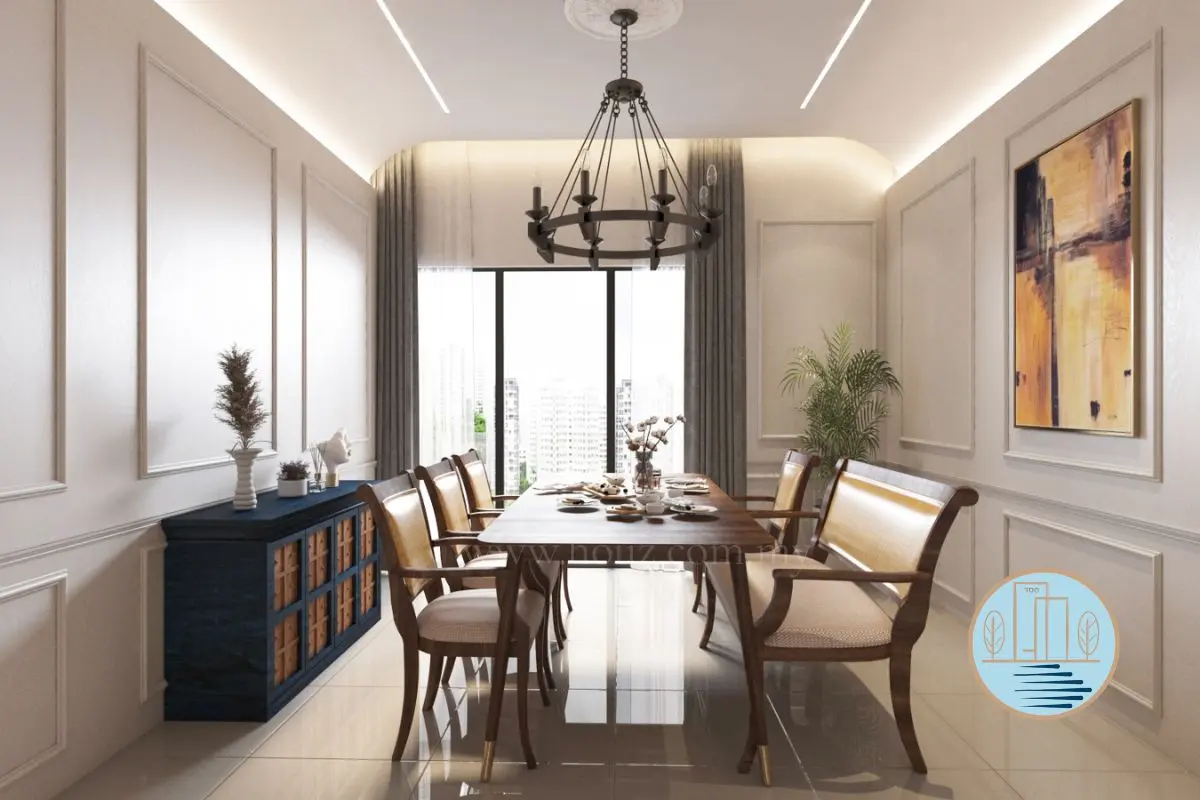
The dining room is panelled from skirting to ceiling, and each frame is proportioned to the wall it sits on. Recessed linear lights trace the ceiling edge and a soft cove glows behind the curtains, so the room feels tall and calm without a single downlight breaking the plane.
A black iron ring chandelier hangs over a walnut table and upholstered chairs, with brass-capped legs that catch the light off the polished floor. A navy sideboard with woven timber doors adds the one saturated note in the room, and a large abstract canvas in amber and ink gives the long wall its focus. Floor-to-ceiling glazing and full-length curtains frame the Kuala Lumpur skyline beyond.
Bedrooms Designed Around Soft Light and Tailored Joinery
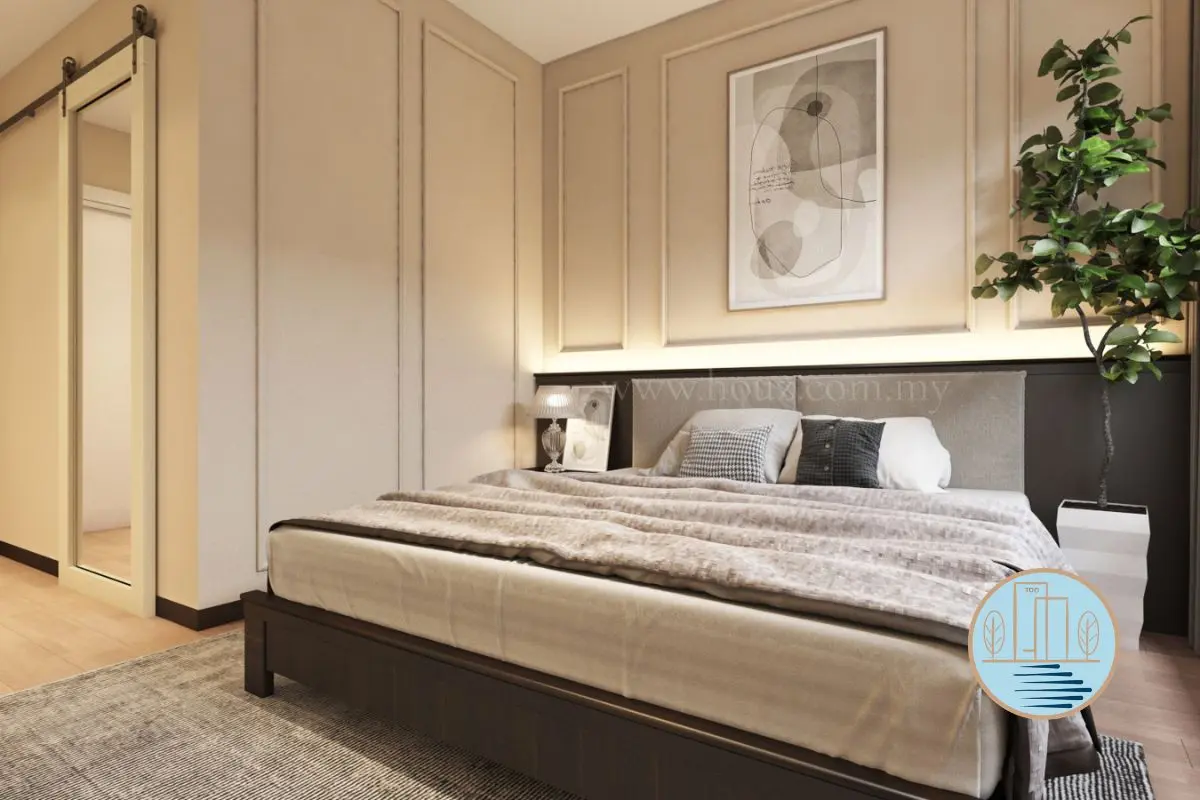
In the master suite, panelled walls rise behind a low upholstered headboard, with a concealed LED line glowing along the top of the dark headboard backing. A mirrored barn door slides across the wardrobe wall, and a sculptural planter and a framed abstract print complete the composition.
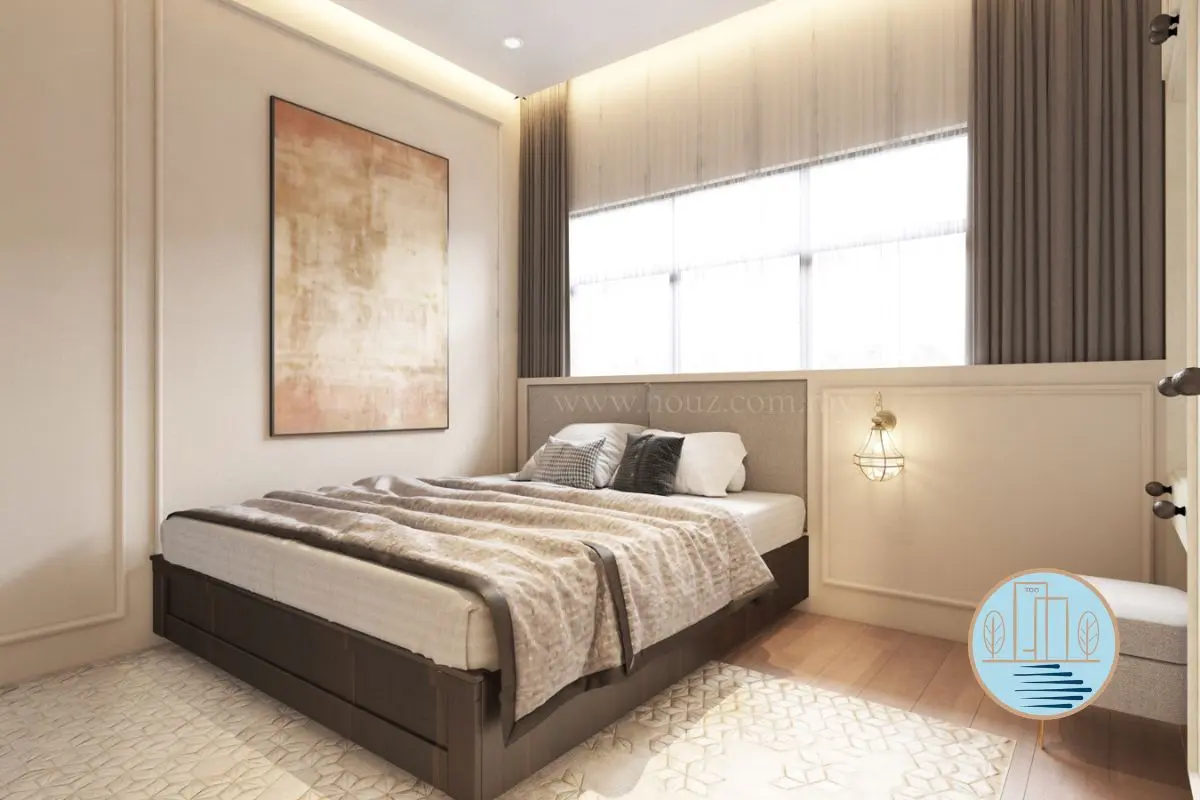
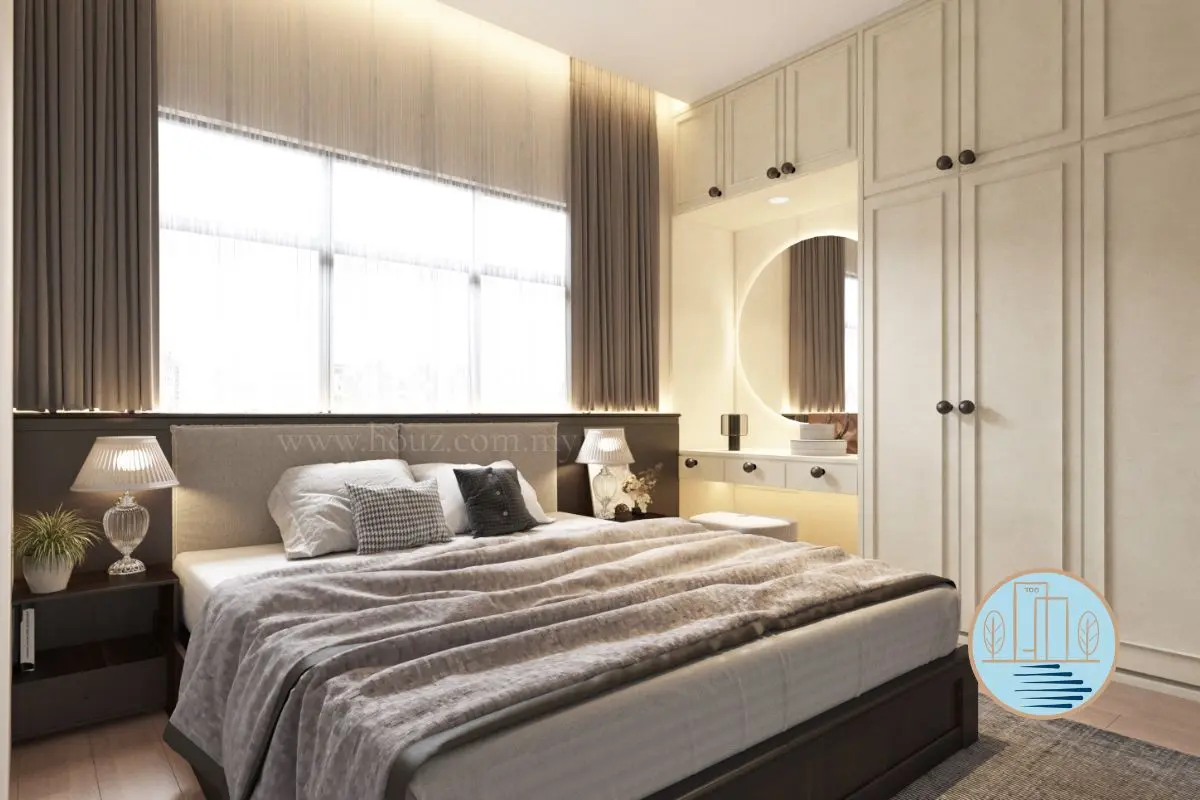
The additional bedrooms keep the same vocabulary. A fully fitted wardrobe wall in painted shaker joinery meets a floating vanity with a backlit round mirror, so storage and dressing sit within the architecture instead of crowding the floor. Pleated glass lamps, houndstooth and textured cushions, layered throws and floor-to-ceiling curtains keep each room soft and hotel-like.
Marble, Brass and Painted Timber, Lit From Within
The material palette is intentionally short. Veined marble brings weight to the kitchen, painted timber panelling and joinery set the classical tone, and antique brass and blackened metal supply the detail. Walnut and dark-stained timber ground each room, and light oak flooring keeps the bedrooms warm underfoot.
Lighting does as much as the materials. Linear LED slots, perimeter coves and under-cabinet strips create the glow, while pendants, a ring chandelier, wall lanterns and glass table lamps add the jewellery. Each layer can be set separately, so the home shifts easily from bright morning daylight to a soft, amber evening.
From Design Intent to Site Reality
A composed interior usually hides a demanding build. These were the four areas that asked for the most care on site.
Continuous stone, matched veining
The island waterfall ends and the full-height splashback were set out slab by slab on drawings, so the veining flows across each joint and corner instead of simply meeting at it.
Panelling that stays true
High-rise walls are rarely perfectly straight. Our team measured on site and set the mouldings to a consistent shadow line, so every frame sits square to the room and not to the wall behind it.
Concealed lighting, resolved early
Linear slots, coves and under-cabinet strips were coordinated with ceiling and joinery drawings before work began, keeping the fittings invisible and the light even.
High-rise logistics
Strict building management rules, limited delivery windows and shared lifts shaped the programme. Bulky joinery was made in sections and assembled on site.
Bangsar Modern Classic Design Gallery
Explore the joinery, lighting and finishes across the kitchen, dining room and bedrooms of this Bangsar residence.
Why Classical Detail Still Belongs in a Modern Home
Every Joey Houz project begins with the same question: how do you actually want to live. For this Bangsar home, the answer was a house that feels established and gracious, with the ease of a contemporary apartment. Classical detail gives a high-rise interior depth and a sense of permanence, and restraint keeps it current.
Planning a similar home? See our luxury condo interior design service, learn how we work across Bangsar, Kuala Lumpur, browse more work in our completed project portfolio, or book a consultation with our team.
Modern Classic Interior Design in Bangsar
What is modern classic interior design?
Modern classic design blends traditional architectural detail, such as wall panelling, arches and brass accents, with clean lines and a restrained palette. In this Bangsar home it appears in picture-frame mouldings, shaker cabinetry, a marble waterfall island and warm greige tones.
What materials were used in this Bangsar residence?
The main materials are veined marble, painted timber panelling and joinery, walnut and dark-stained timber, antique brass and blackened metal. Light oak flooring and layered textiles keep the bedrooms warm and soft.
How is the lighting planned in a modern classic interior?
Lighting is layered. Concealed LED slots and coves set the ambient glow, under-cabinet strips light the stone, and chandeliers, pendants, lanterns and table lamps add character. Each layer is controlled separately so the mood can change through the day.
How long does a luxury house interior project in Bangsar take?
Timelines depend on size, scope and requirement. Joey Houz plans the programme around permit rules and delivery windows at the outset, so the design and build run in one coordinated sequence.e.
Can Joey Houz create a similar interior for my Bangsar home?
Yes. Joey Houz designs and builds luxury residential interiors across Bangsar, Kuala Lumpur and the Klang Valley. Book a consultation to discuss your home.
Ready to Design a Home With Lasting Presence?
Book a private briefing with Joey Houz to discuss your condominium or landed home in Bangsar, Kuala Lumpur or Selangor.